Image

Forest Hill Private Residences Toronto

Specification
Detail
Project Name
Forest Hill Private Residences
Location
2 Forest Hill Road, Toronto, Ontario, M4V 2L3
Completion Year
2024
Building Type
Boutique low-rise luxury residential condominium
Facade system installed
Window Wall, Curtain Wall, Railing
Facade provider
STATE
Design approach
Integrated delivery of window wall, curtain wall, and private terrace railing
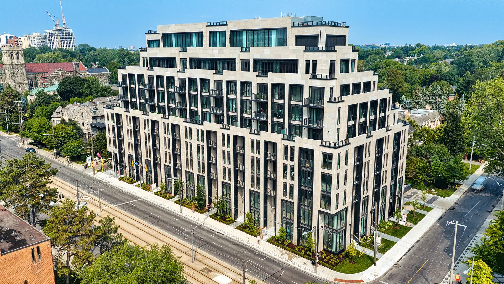
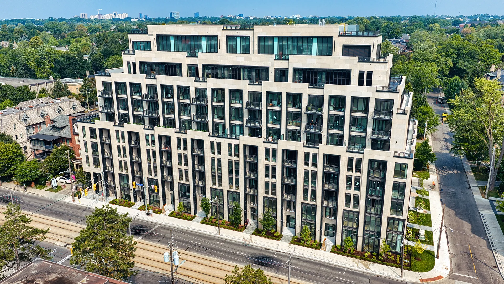
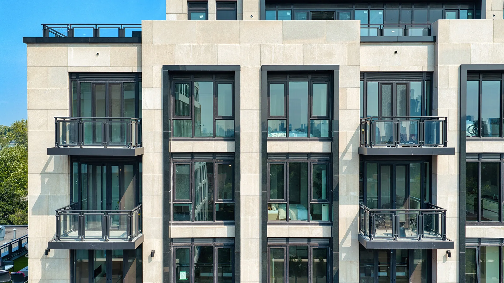
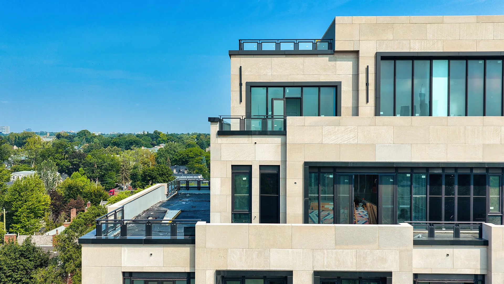
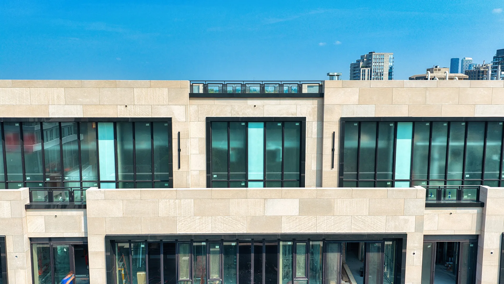
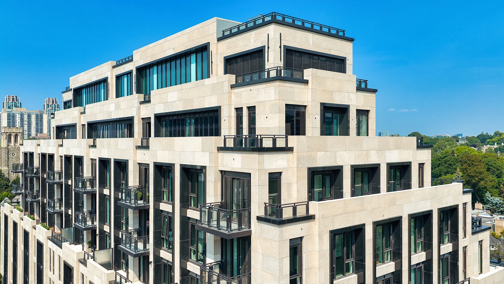
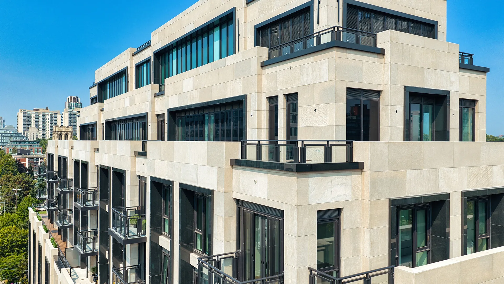
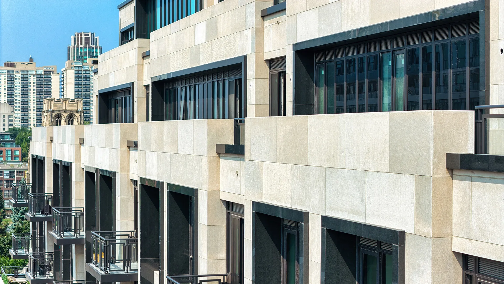
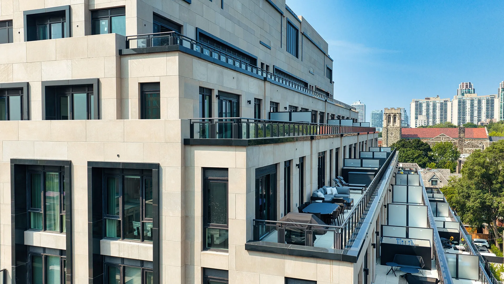
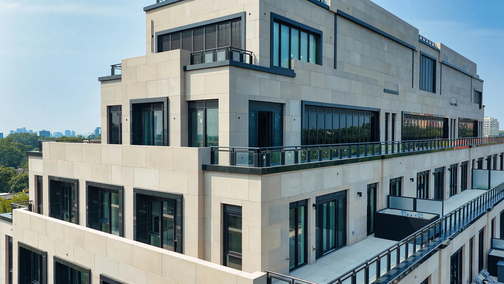
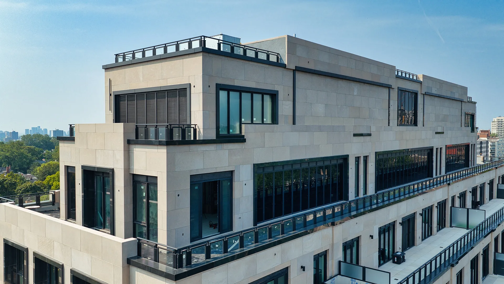
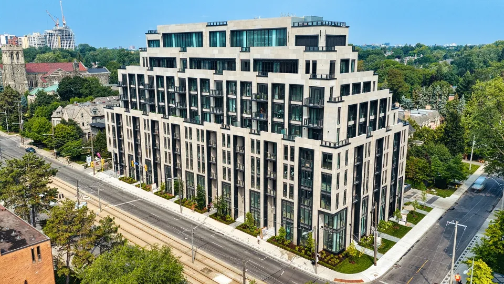
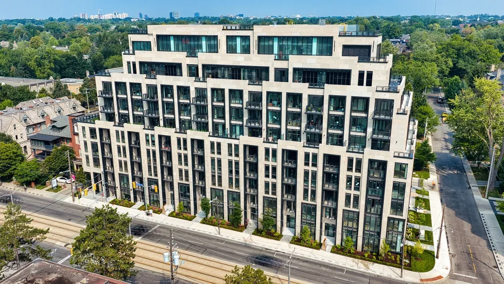
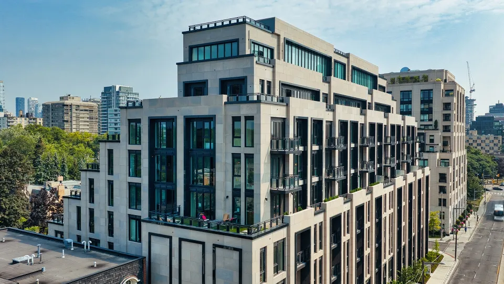
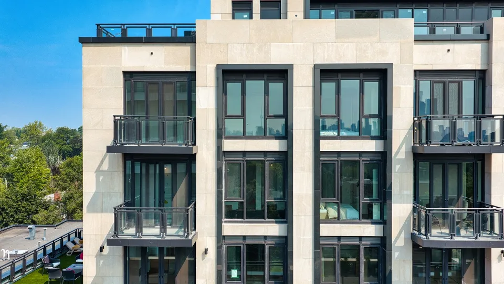
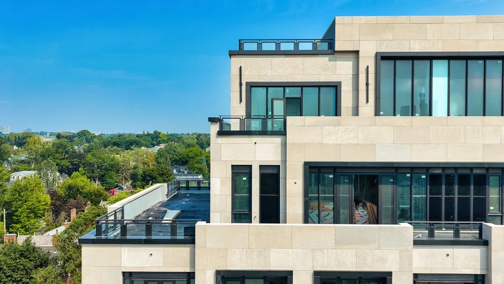
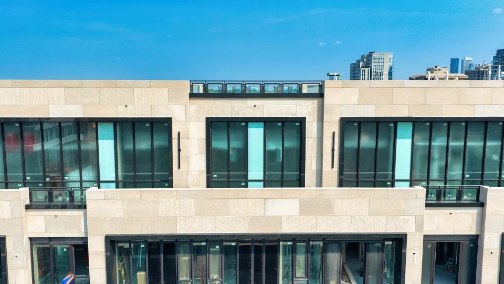
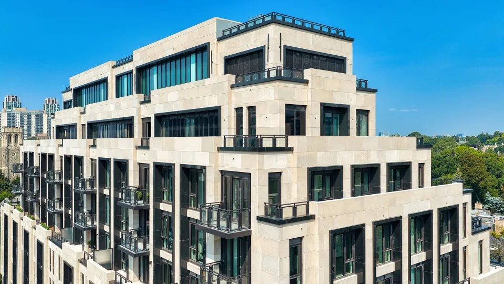
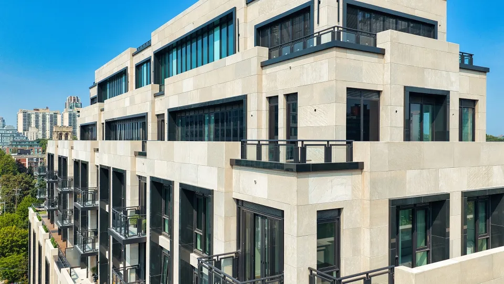
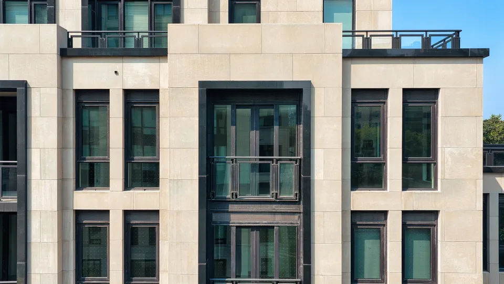
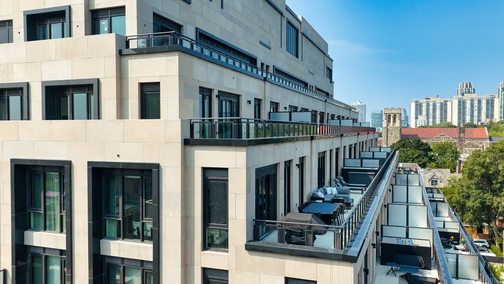
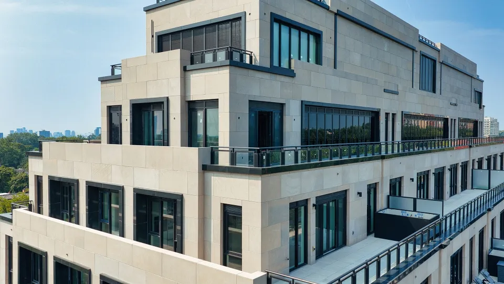
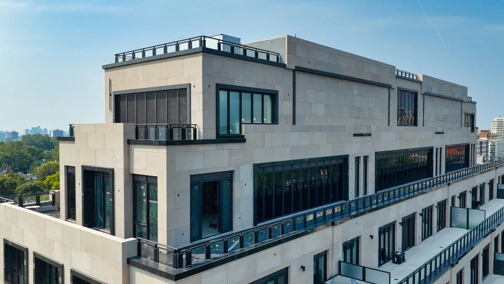
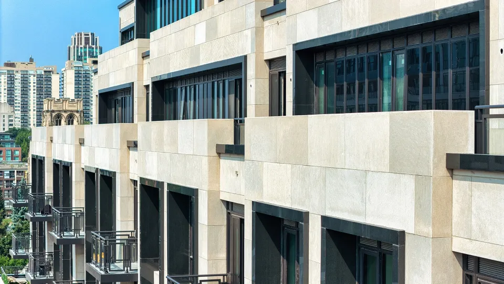
  • Full-building street-level views of Forest Hill Private Residences at 2 Forest Hill Road, showing the 9-storey building's boutique massing and its relationship to the surrounding low-rise Forest Hill streetscape.
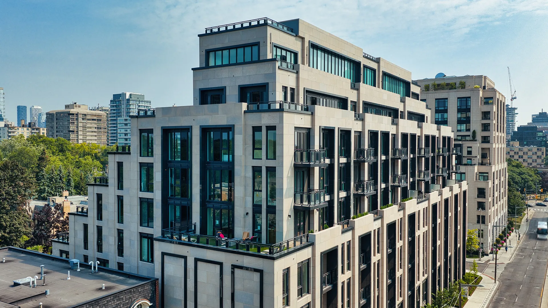
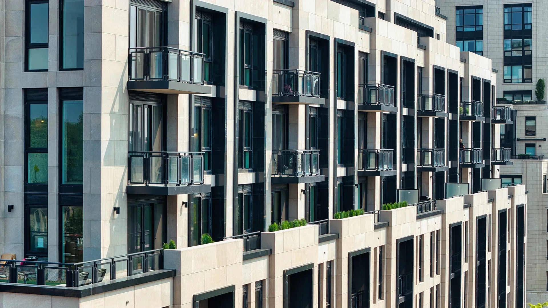
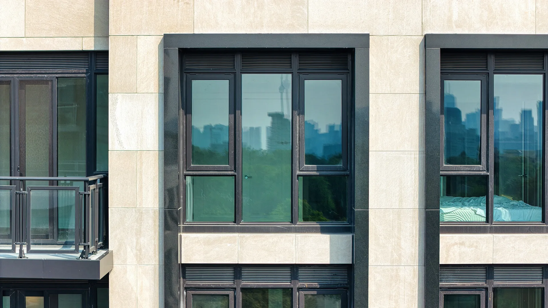
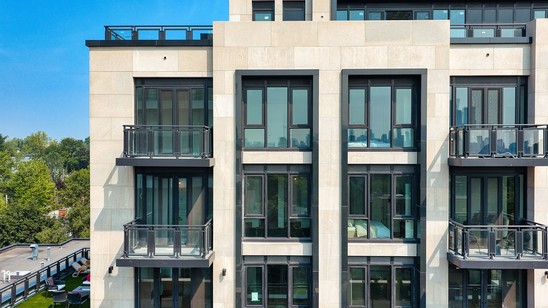
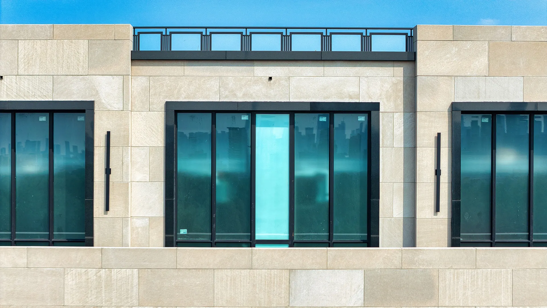
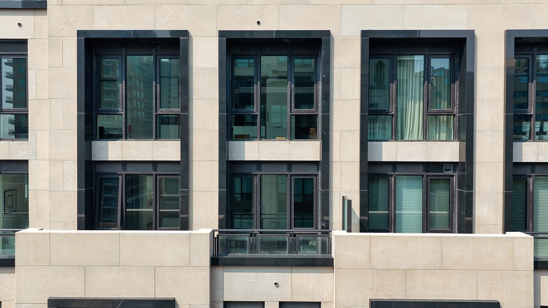
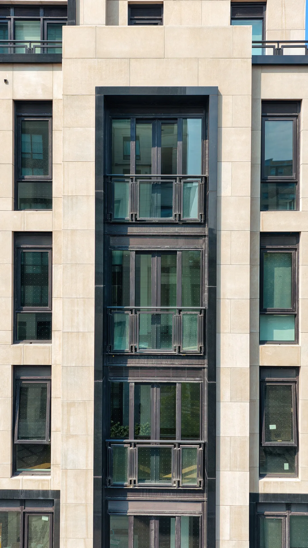
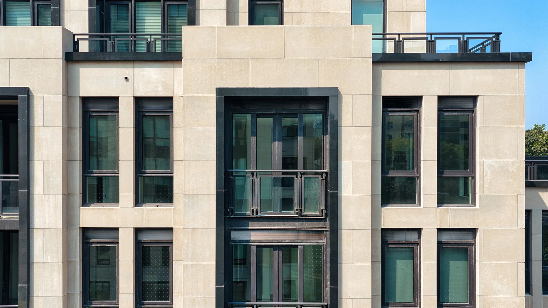
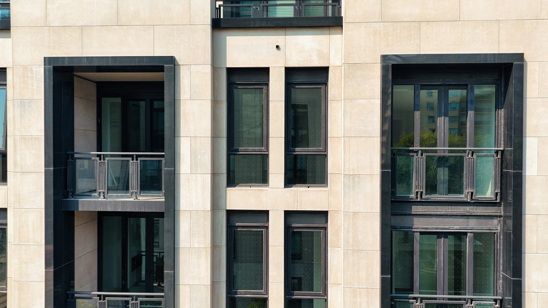
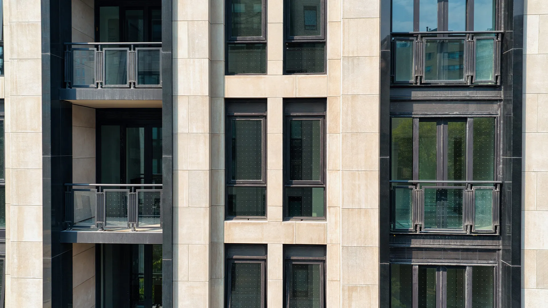
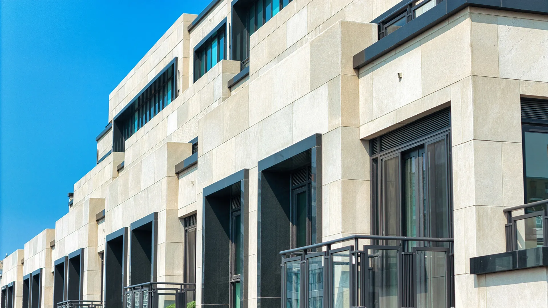
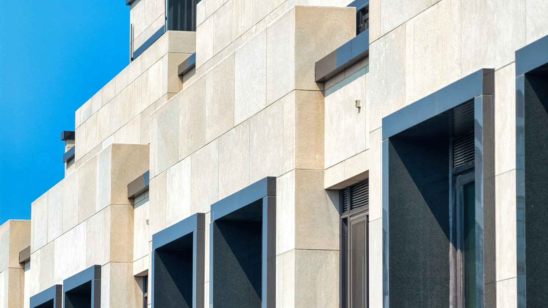
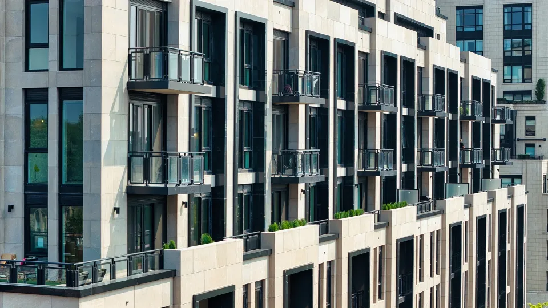
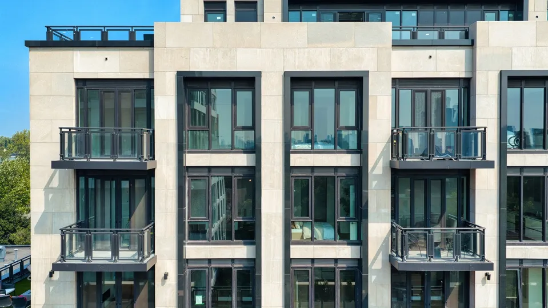
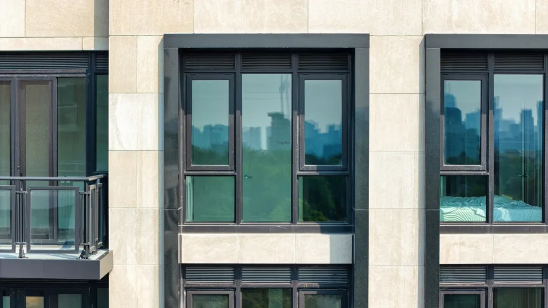
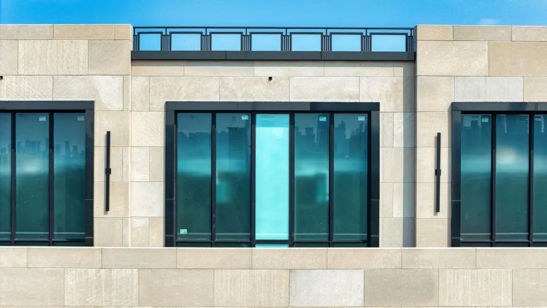
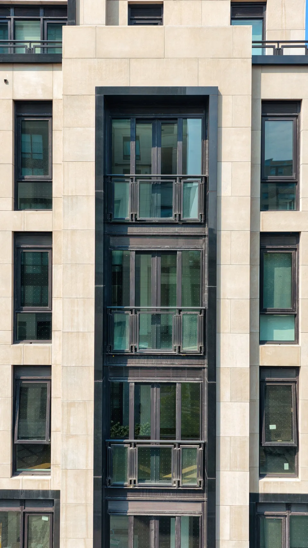
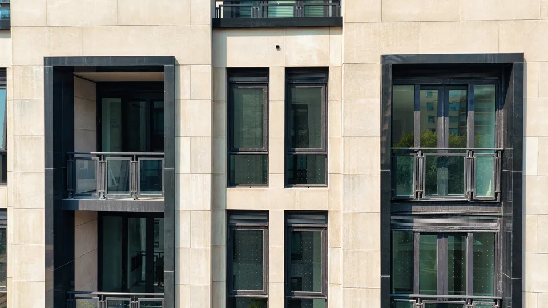
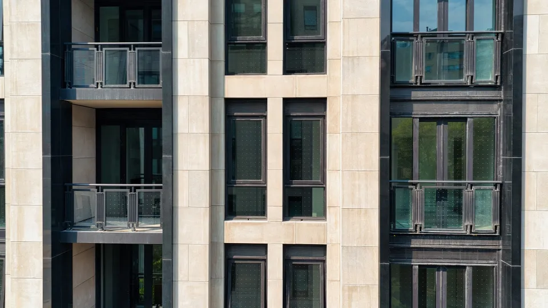
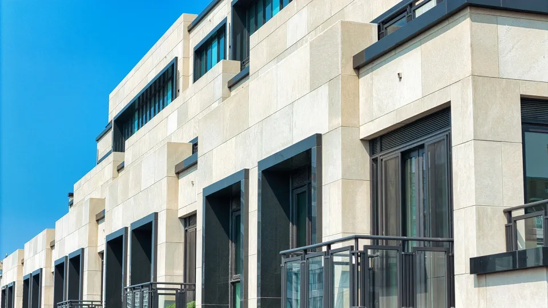
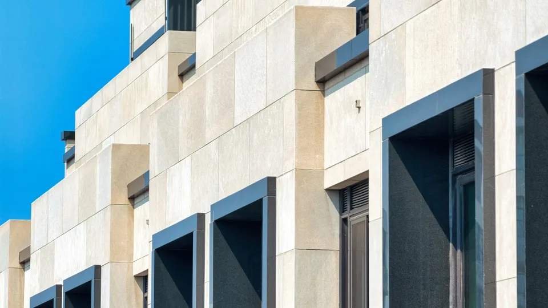
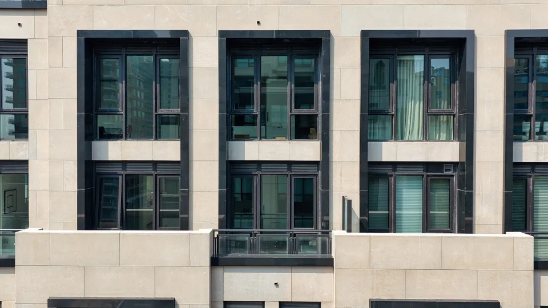
  • Window wall system detail shots across the residential floors, module grid, glazing, aluminum framing, and panel alignment across all elevations.
  • Curtain wall system details at the building's entrance and podium level, illustrating the facade treatment at the ground-floor arrival experience.
  • Railing system close-ups across the building's private terraces, showing STATE's railing design, material finish, and integration with the outdoor terrace spaces that are a signature feature of every suite.
  • Construction and near-completion images documenting STATE's full facade and railing installation at Forest Hill Private Residences from structural completion through to project delivery in 2024.

Forest Hill Private Residences stands out from a facade delivery standpoint because of its boutique low-rise scale combined with a full triple-system scope, window wall across the residential floors, curtain wall at the entrance and podium level, and railing across every suite's private terrace. Delivering all three systems on a smaller, high-finish luxury building demands the same vertically integrated precision as STATE's larger high-rise projects, but with an even greater emphasis on architectural detailing and finish quality, every terrace railing and window module on a 94-suite boutique building is more individually visible than on a 500-plus unit tower. For STATE, this project reflects the flexibility of the single-source model across both scale extremes: from large-scale downtown high-rises to smaller, detail-intensive luxury developments like Forest Hill Private Residences for Altree Developments.

No subcontractors, no finger-pointing, one accountable partner.
Learn about STATE’s single-source manufacturing capabilities — including its 262,279 sq ft facility and in-house glass fabrication.
Explore STATE’s full product lineup window wall, curtain wall, railing, cladding, and more.
RECENTLY VIEWED

Toronto
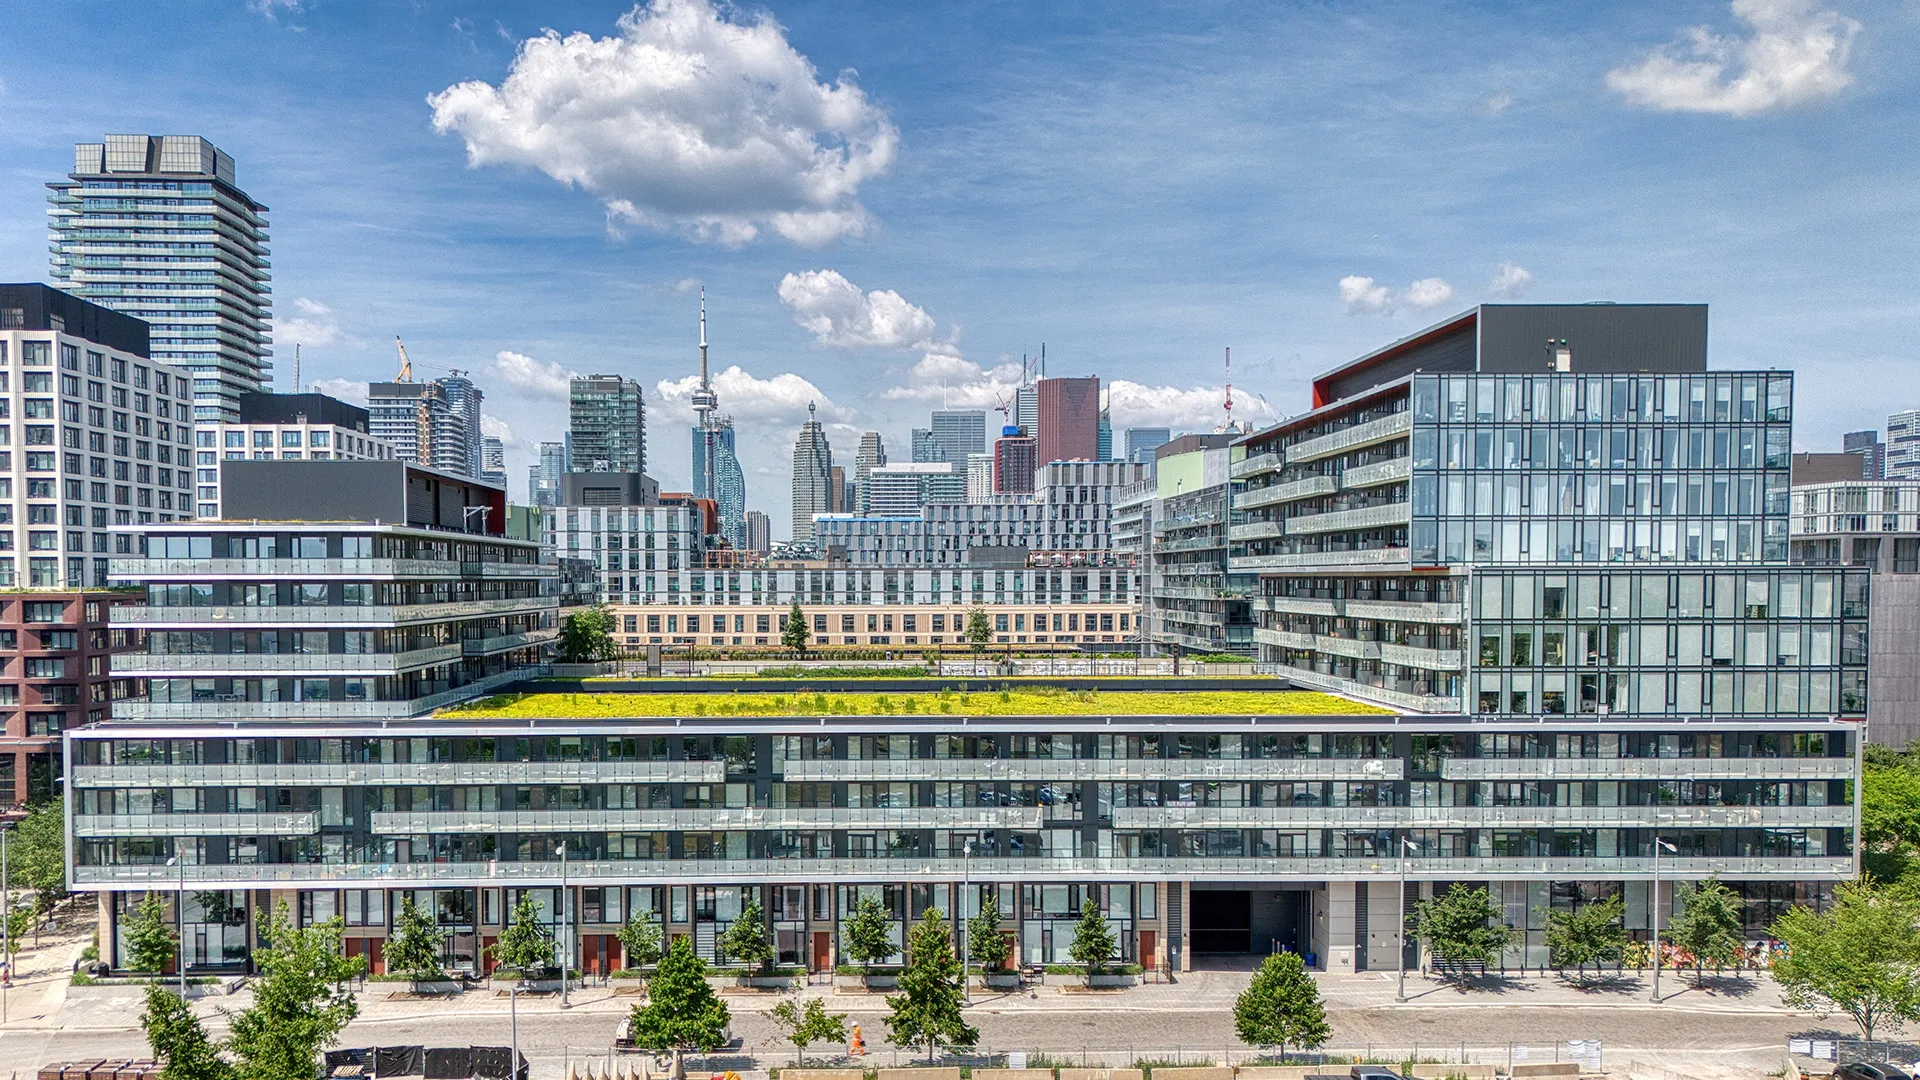
Canary Commons (Canary District Block 12)
Image
Vaughan
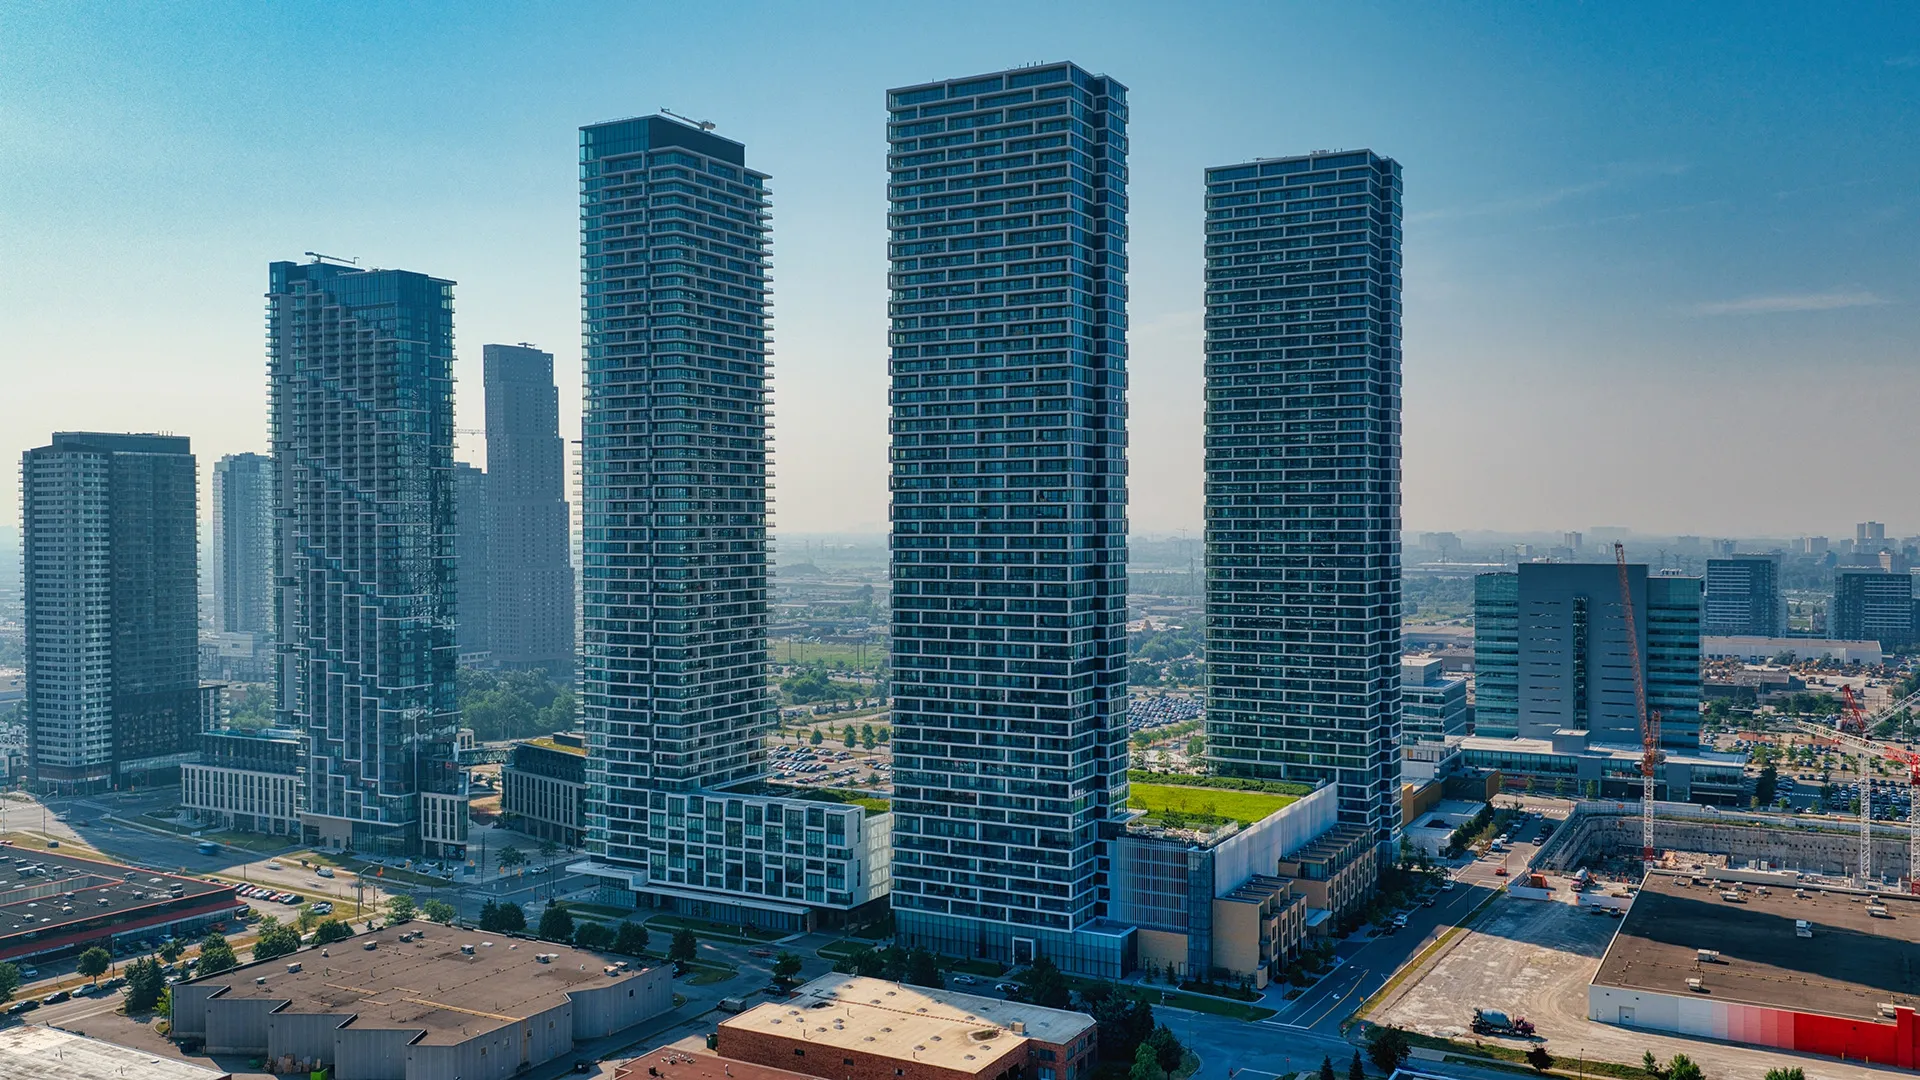
Transit City - Towers 1 & 2 & 3
Image

Each project was delivered under STATE’s single-source model, with design, fabrication, and installation managed by a single team. View STATE’s full project portfolio for the complete list of completed facades across North America.

Browse all state projects

Frequently Asked Questions

Forest Hill Private Residences Toronto facade project

Direct answers to the most common questions about the Forest Hill Private Residences facade — who installed it, what systems were used, when it was completed, and how to see more STATE projects.

What was STATE's scope at Forest Hill Private Residences?

STATE supplied and installed window wall, curtain wall, and railing systems at Forest Hill Private Residences at 2 Forest Hill Road in Toronto. The scope covered the full building envelope facade and terrace railing across the 9-storey boutique condominium, acting as the project's single-source facade partner for Altree Developments. The project was completed in 2024.

Learn about STATE’s capabilities

Who developed and designed Forest Hill Private Residences?

Forest Hill Private Residences was developed by Altree Developments, with architecture by Graziani + Corazza Architects Inc., interior design by U31, and landscape architecture by NAK Design Strategies. The building is one of Altree Developments' flagship luxury completions in Toronto's Forest Hill neighbourhood.

Explore STATE's full range of facade and railing products.

What facade and railing systems does STATE install on boutique luxury condominiums?

STATE provides window wall, curtain wall, railing, Uniwall, cladding, and complementary facade systems for both large-scale high-rise towers and smaller boutique luxury developments across Toronto and the GTA. At Forest Hill Private Residences, STATE delivered all three facade envelope systems, window wall, curtain wall, and railing, including private terrace railings for every suite.

Does STATE offer single‑source facade installation services exclusively in Canada, or are these services also available to the United States?

We offer our turnkey building facade solution both in Canada and the USA. STATE provides design, fabrication, installation, and testing under one contract, a single-source building envelope solution.

This model reduces coordination risk for general contractors and developers.

STATE has delivered single-source facades across Toronto, the GTA, and 13 cities across North America, alongside multiple states across the United States, including California, Michigan, Colorado, and beyond.

Read about STATE's vertically integrated approach on the About page.

Where can I see more of STATE’s projects in the GTA and beyond?

STATE has completed facade projects across Toronto, Mississauga, Ottawa, Montreal, and cities throughout North America. The full project portfolio, including completed window wall, curtain wall, cladding, and mixed-system projects, is available on the STATE projects page. Recent GTA and Ontario projects include 700 Bay Street in Toronto; M City Towers 1, 2, and 3 in Mississauga; and Transit City Towers 1, 2, 3, and East Block 4 & 5 in Vaughan.