Frequently Asked Questions
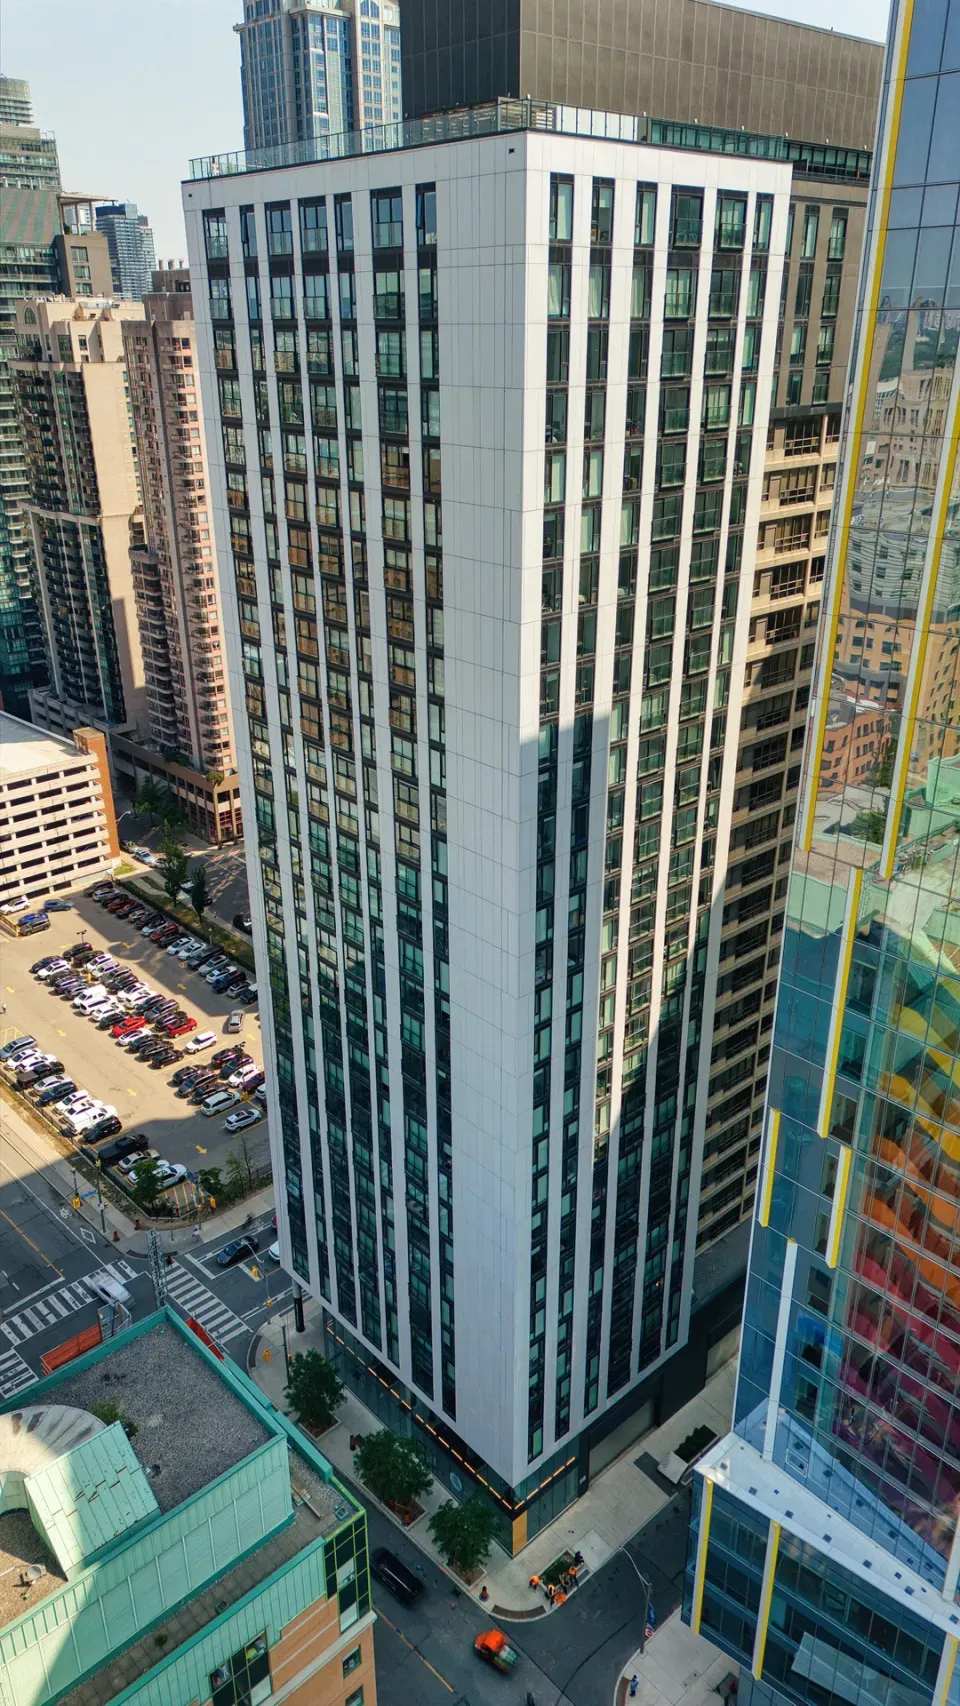
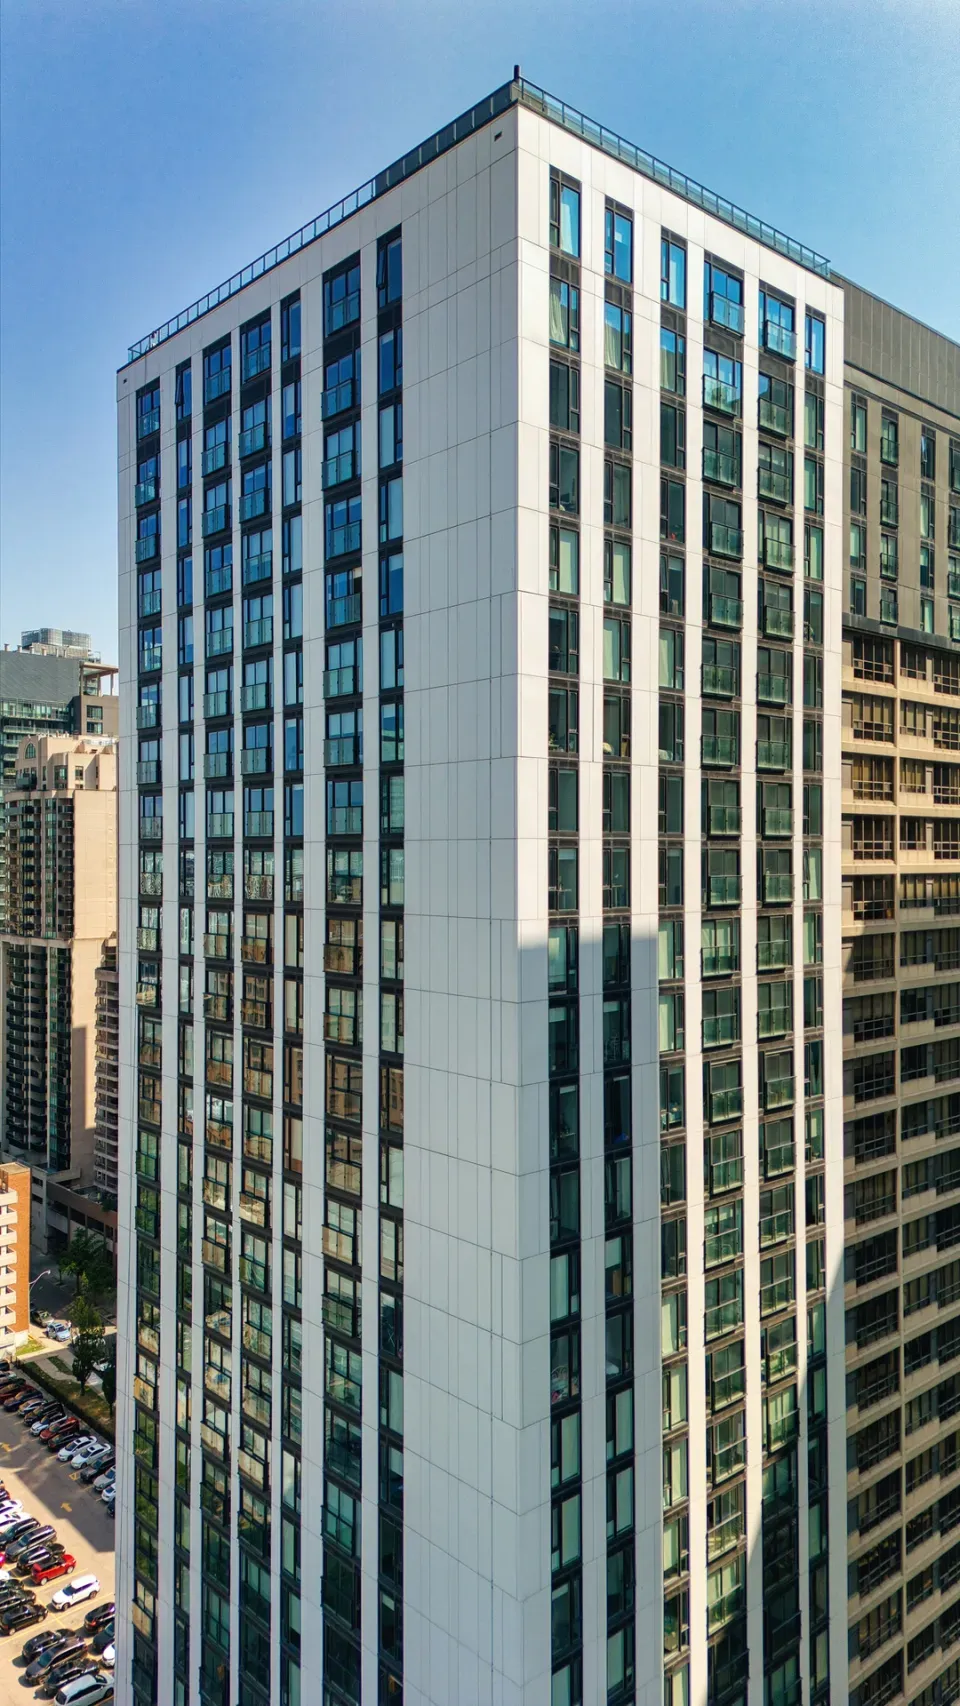
700 Bay Street Redevelopment Toronto facade project
Direct answers to the most common questions about the 700 Bay Street Redevelopment facade — who installed it, what systems were used, when it was completed, and how to see more STATE projects.
What was STATE’s scope at 700 Bay Street?
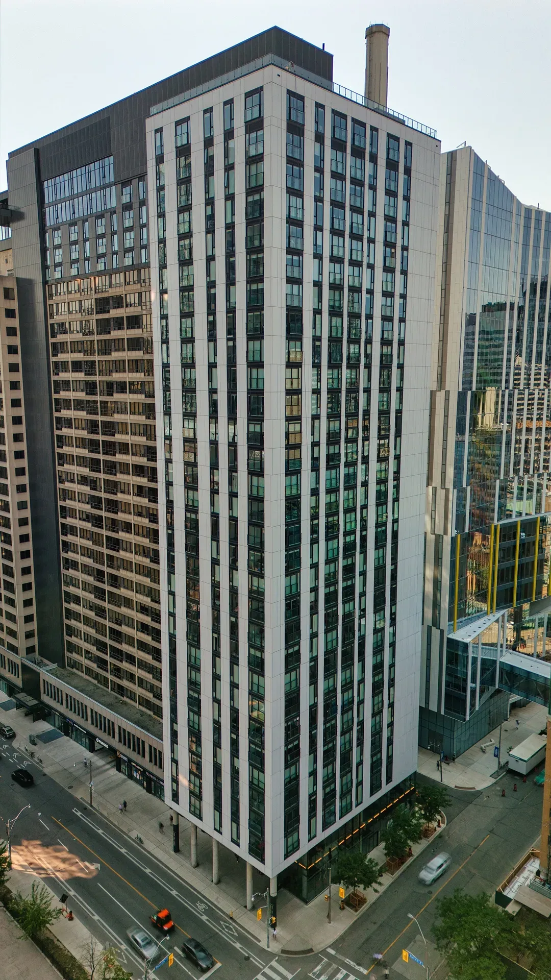
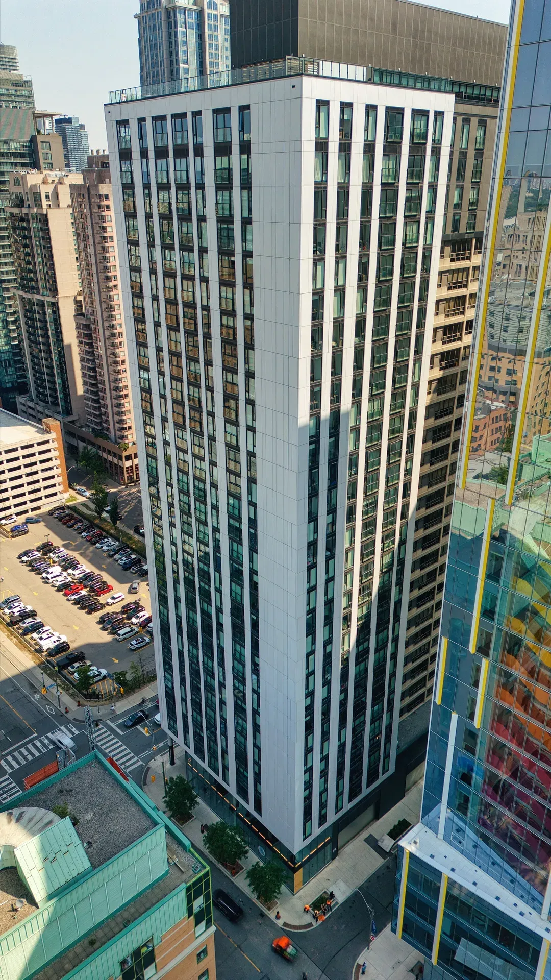
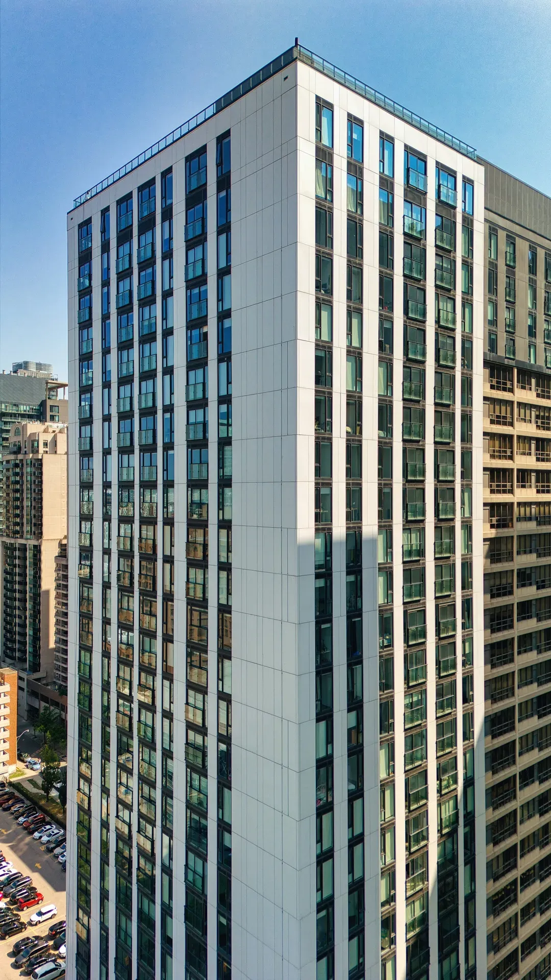
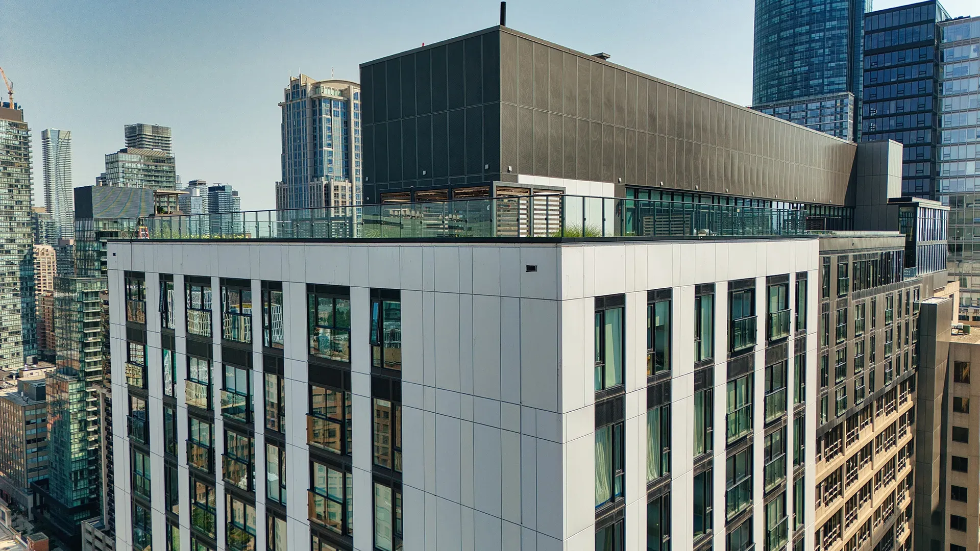
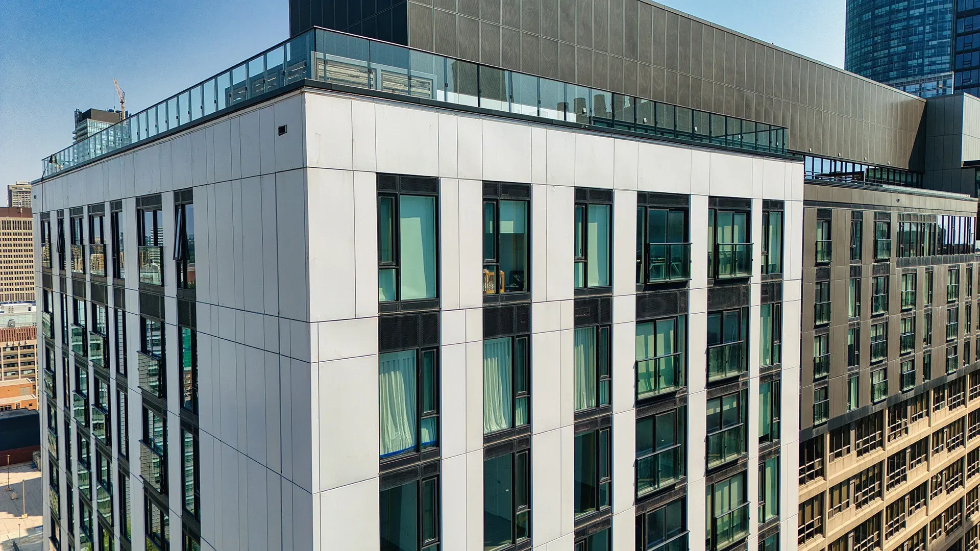
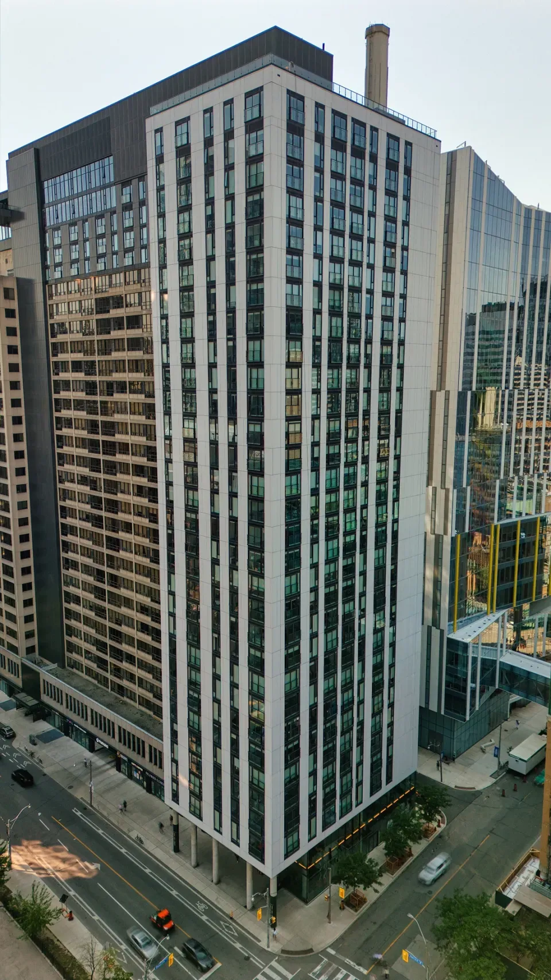
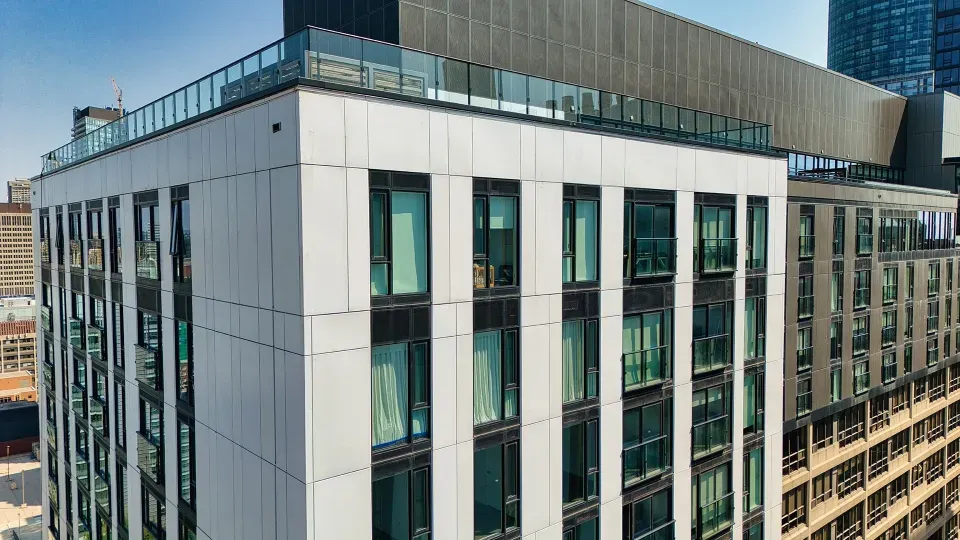
STATE delivered the exterior facade systems for the new residential tower and overbuild components at 700 Bay Street in downtown Toronto. The scope included engineered window wall and curtain wall assemblies, along with integrated railing and associated envelope details, all designed to tie new construction into the existing mixed‑use complex.
Learn about STATE capabilities
Which facade systems did STATE supply and install on this project?
For 700 Bay Street, STATE supplied and installed a combination of high‑rise window wall systems at residential floors and curtain wall systems at key podium and tower zones. These systems were paired with coordinated balcony railings and interface details so the envelope performs as a continuous, high‑performing skin across the new tower and overbuild areas.
Explore STATE’s full range of facade systems."
How did STATE handle the connection between new and existing structures?
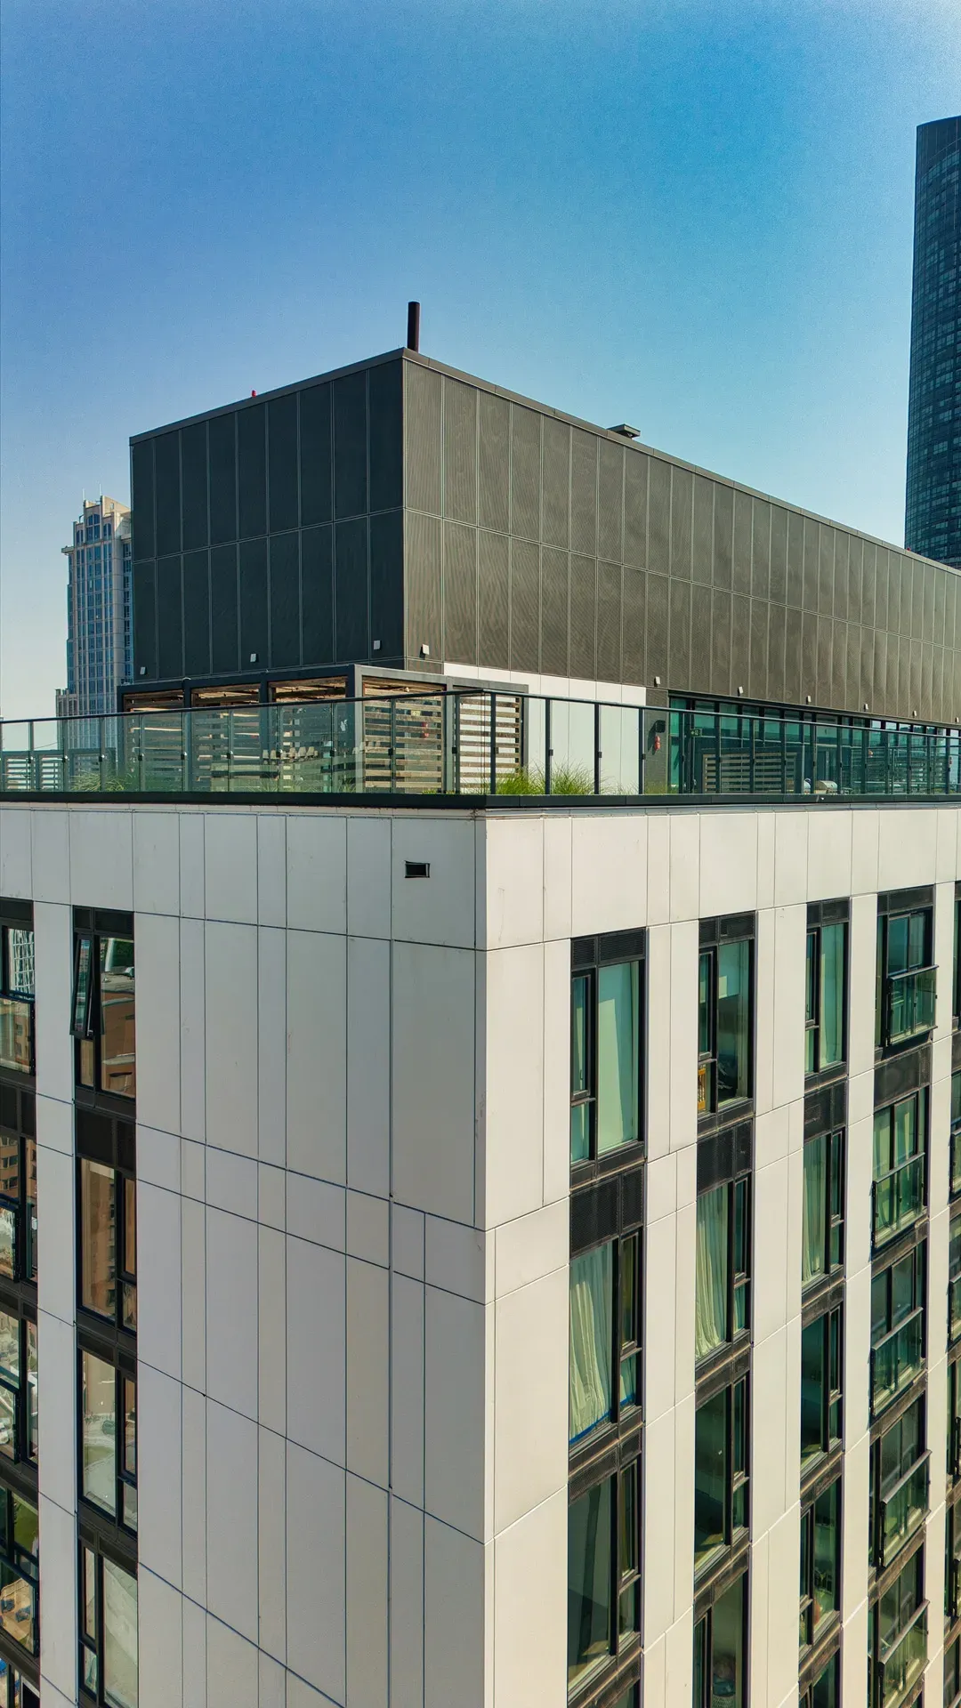
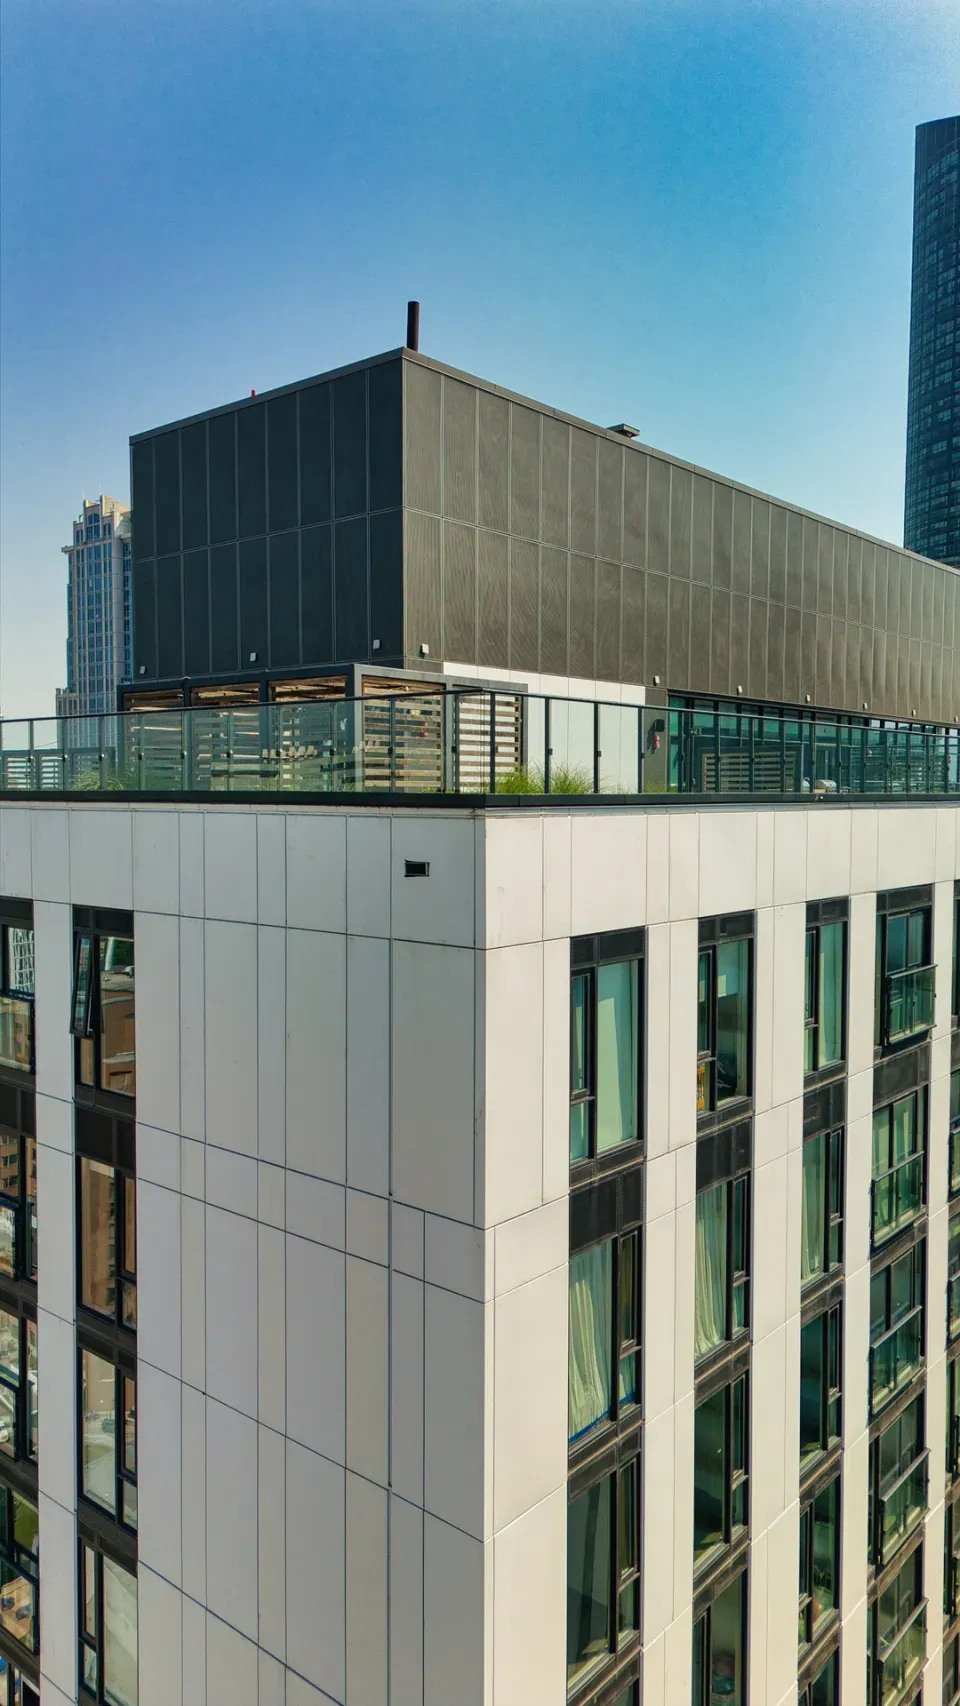
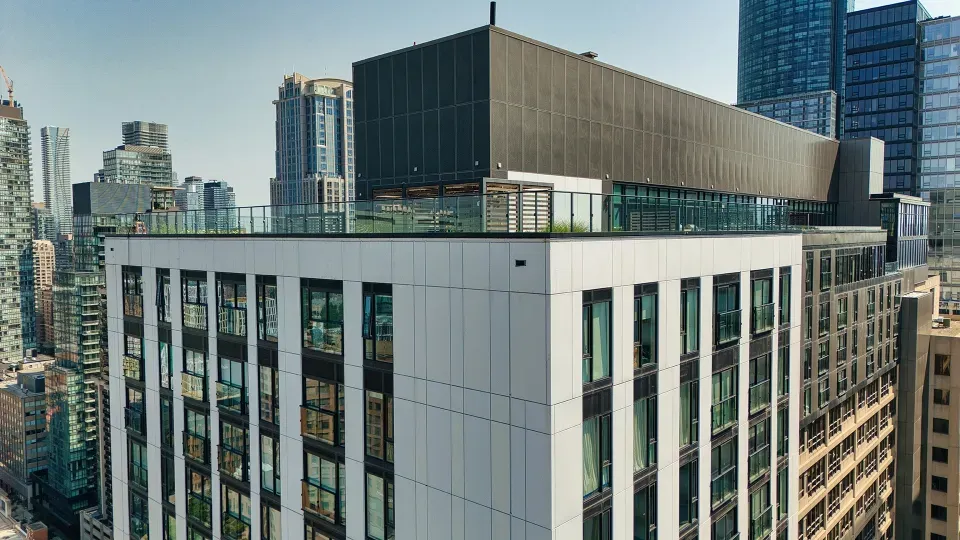
At 700 Bay Street, the facade had to bridge between new structural elements and portions of the existing building. STATE worked through design‑assist coordination to align slab edges, anchors, and envelope transitions, then fabricated and installed systems that respect movement joints, differential tolerances, and performance targets where the new tower and added floors meet the original structure.
What were the main facade challenges on the 700 Bay Street site?
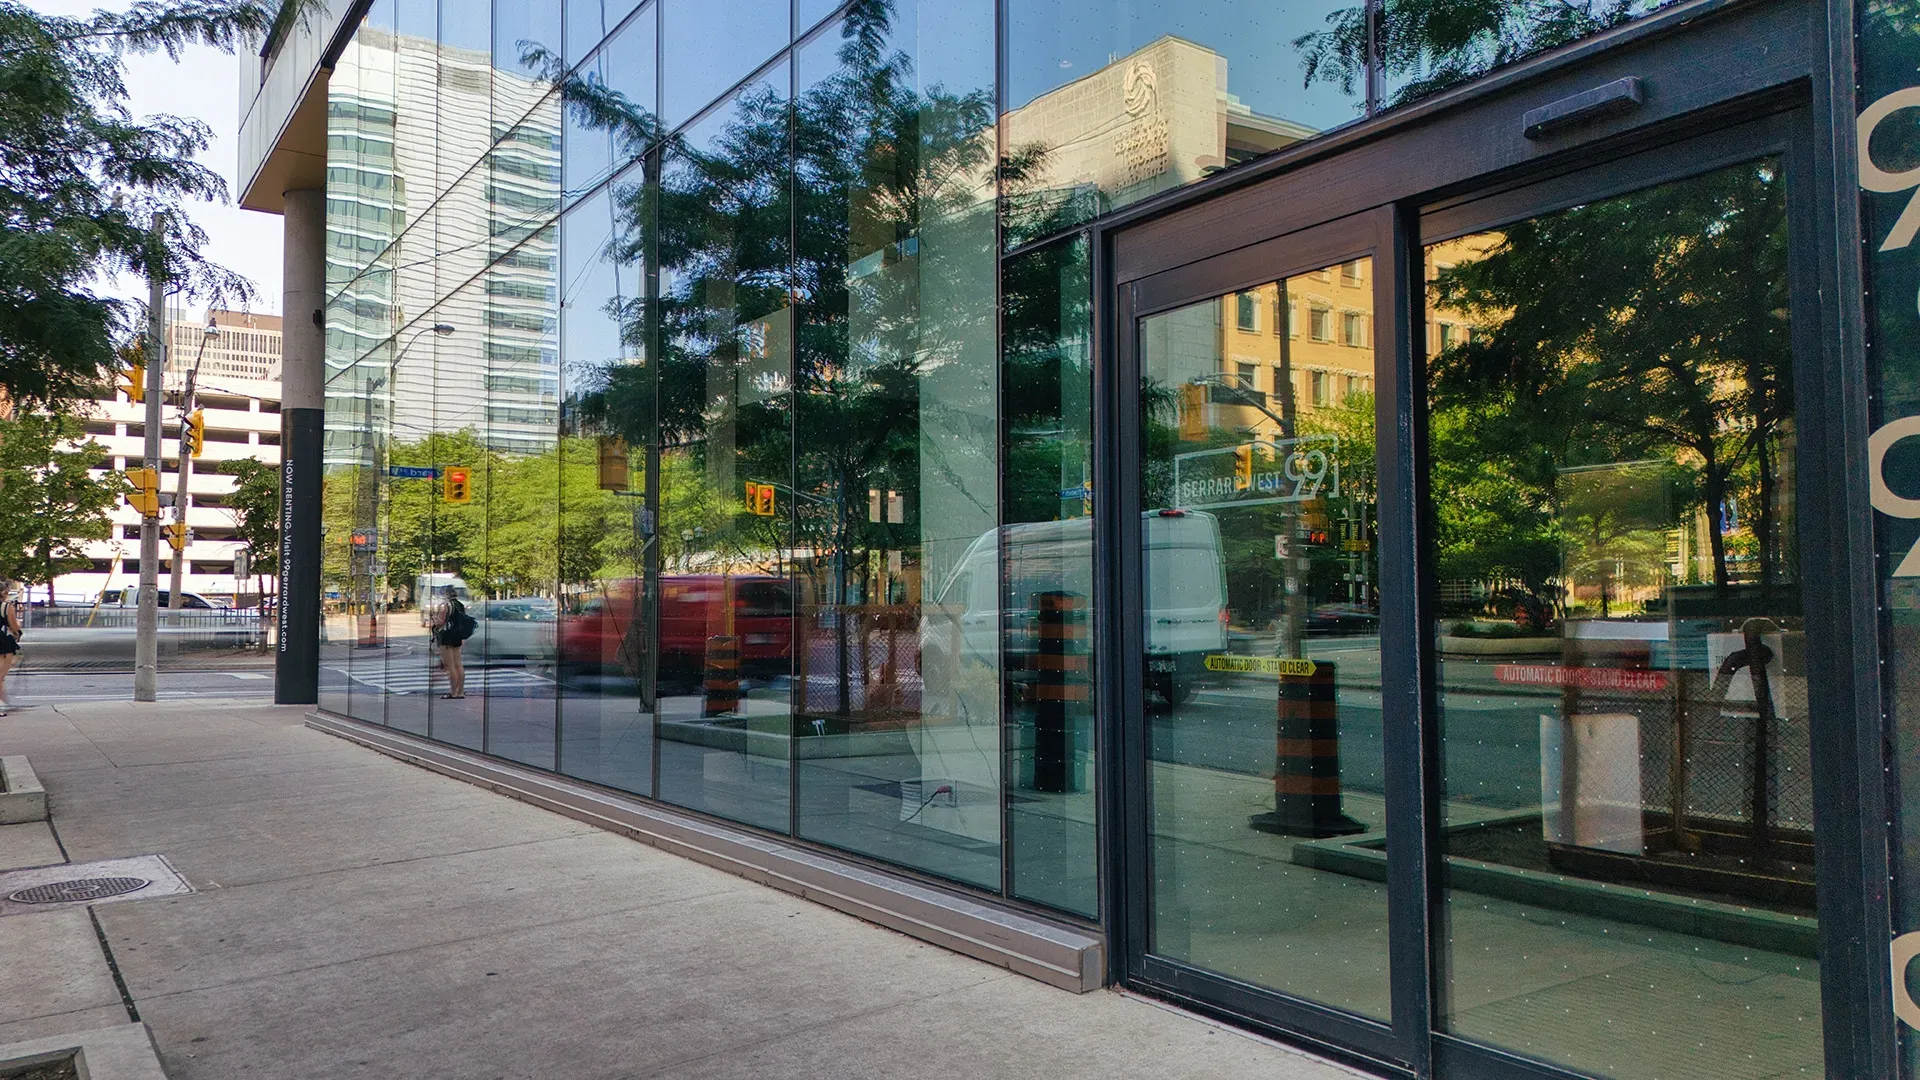
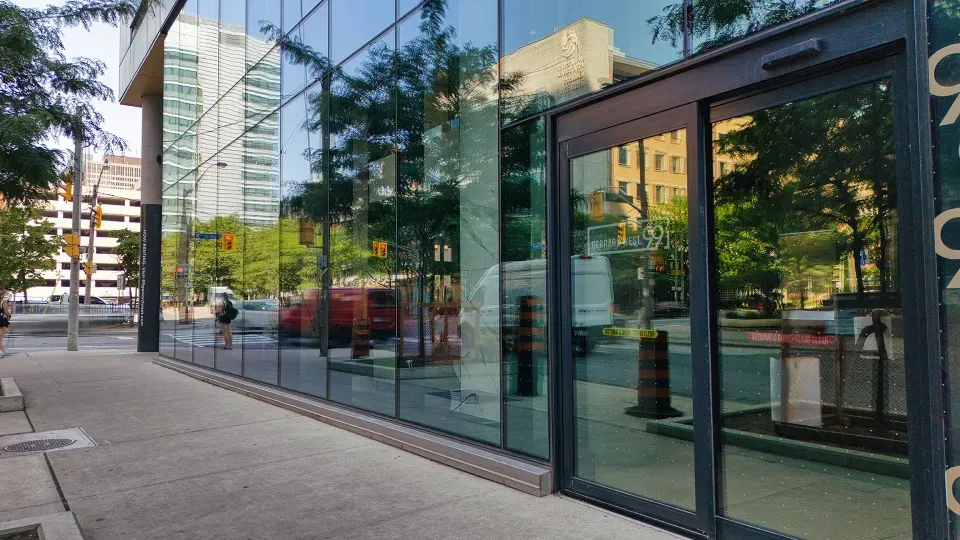
The project combined several facade challenges: limited laydown and hoarding space on Bay and Gerrard, an overbuild above an occupied building, and the need to keep parts of the complex operational during construction. STATE sequenced fabrication and installation so facade units could be delivered just‑in‑time, installed safely in a tight urban environment, and integrated cleanly with existing envelope and structural conditions.
Does STATE operate in Canada and the U.S?
Yes, STATE operates in both Canada and the U.S.
Does STATE offer single‑source facade installation services exclusively in Canada, or are these services also available to the United States?
We offer our turnkey building facade solution both in Canada and the USA. STATE provides design, fabrication, installation, and testing under one contract, a single-source building envelope solution.
This model reduces coordination risk for general contractors and developers.
STATE has delivered single-source facades across Toronto, the GTA, and 13 cities across North America. Alongside multiple states across the United States in places such as California, Michigan, Colorado, and beyond.
Read about STATE's vertically integrated approach on the About page.
Where can I see more of STATE’s projects in the GTA and beyond?
STATE has completed facade projects across Toronto, Mississauga, Ottawa, Montreal, and cities throughout North America. The full project portfolio, including completed window wall, curtain wall, cladding, and mixed-system projects, is available on the STATE projects page. Recent GTA and Ontario projects include 700 Bay Street in Toronto; M City Towers 1, 2, and 3 in Mississauga; and Transit City Towers 1, 2, 3, and East Block 4 & 5 in Vaughan.