Frequently Asked Questions
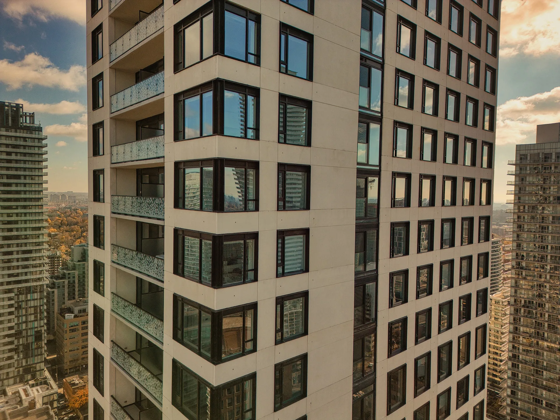
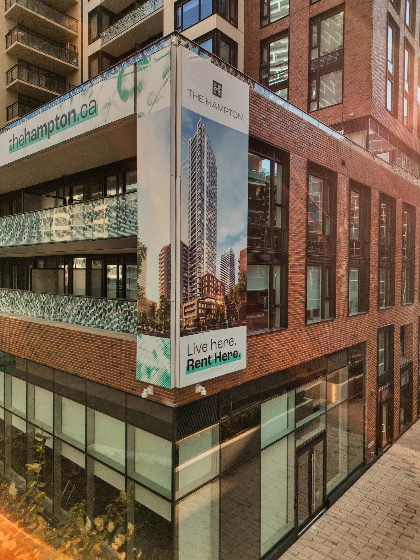
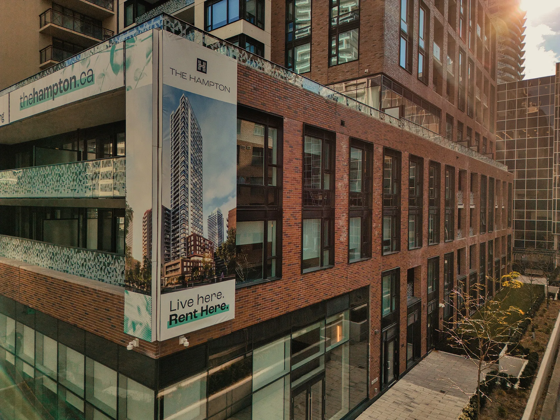
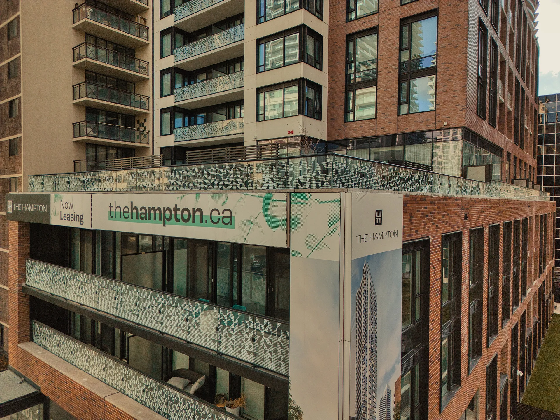
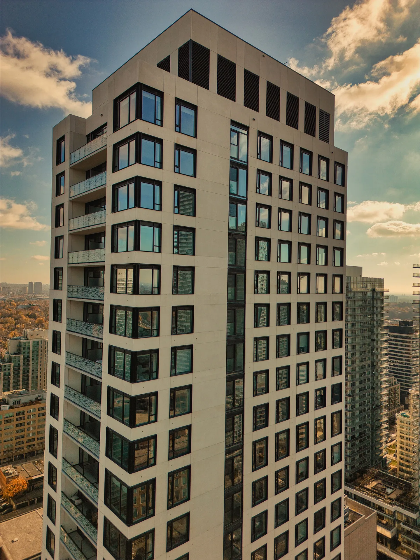
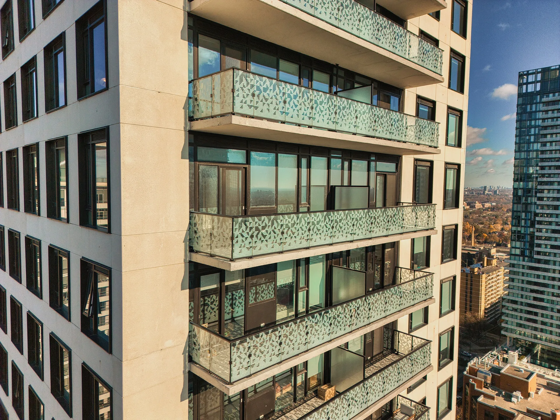
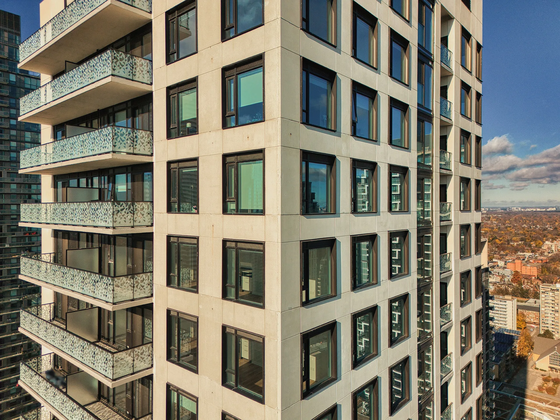
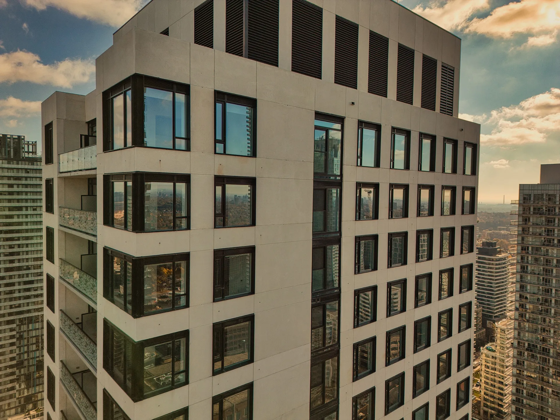
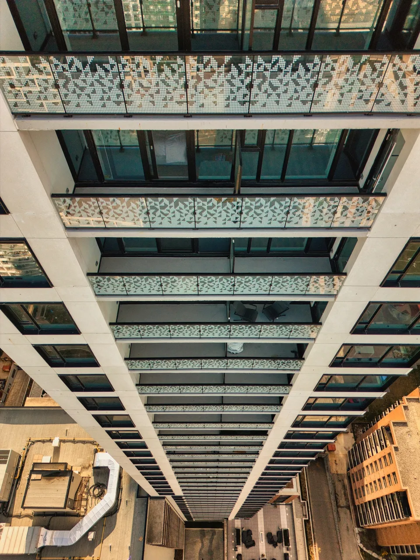
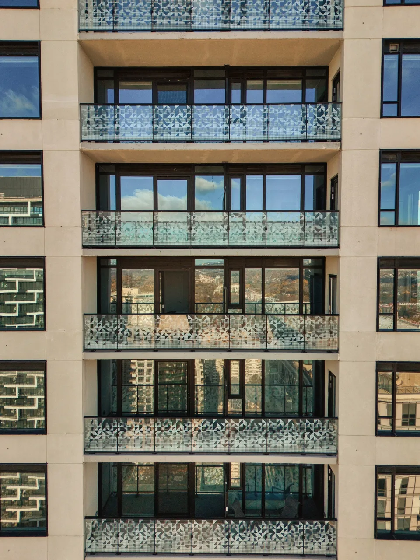
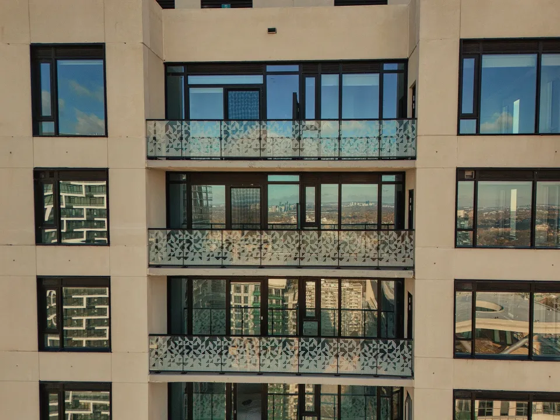
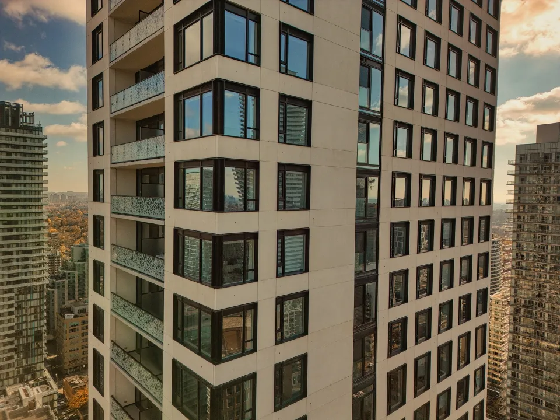
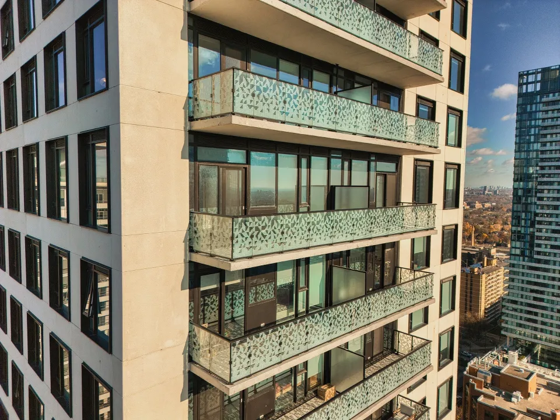
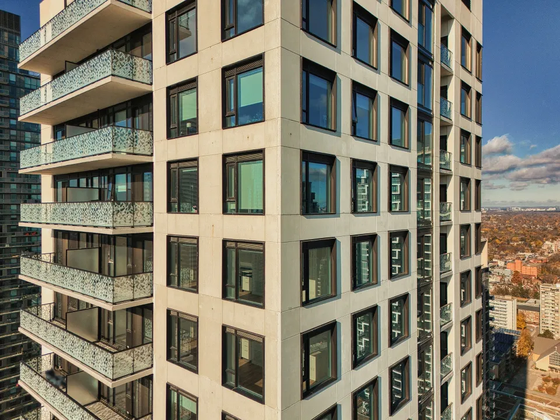
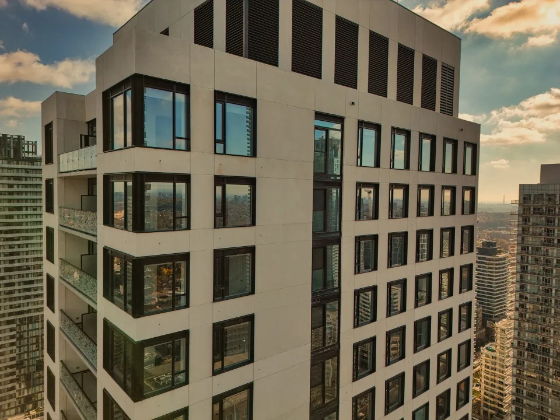
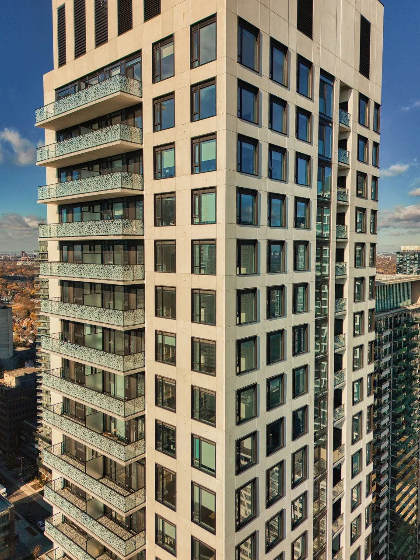
The Hampton / 89–101 Roehampton Avenue Toronto facade project
Direct answers to the most common questions about the The Hampton / 89–101 Roehampton Avenue facade — who installed it, what systems were used, when it was completed, and how to see more STATE projects.
What is 89–101 Roehampton in Toronto?
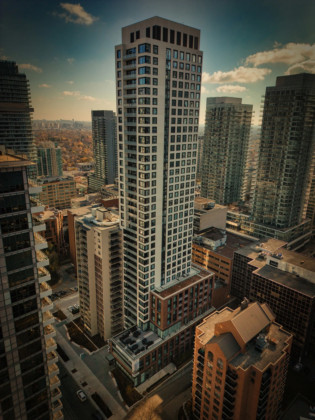
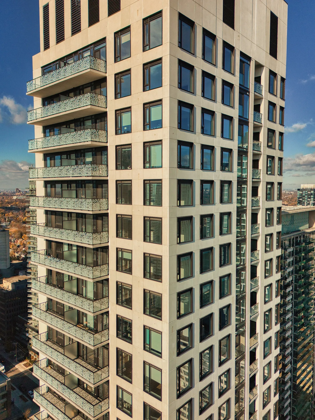
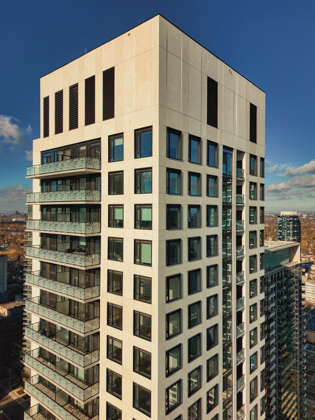
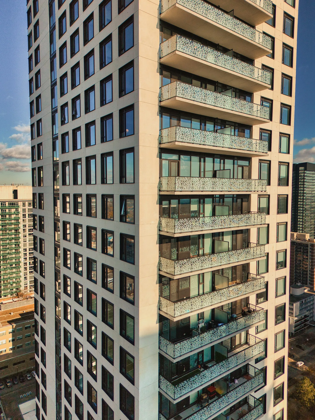
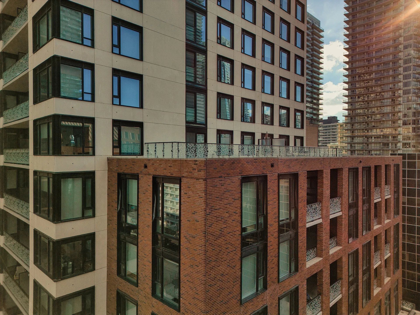
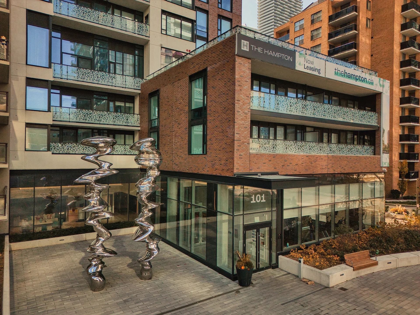
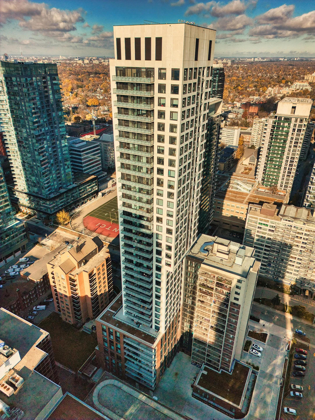
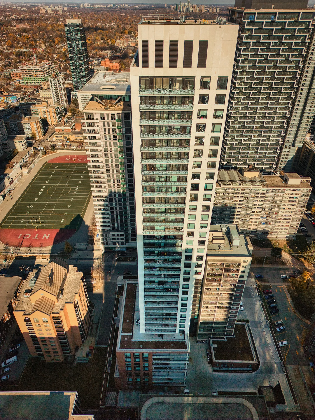
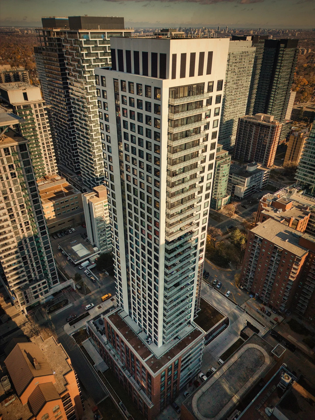
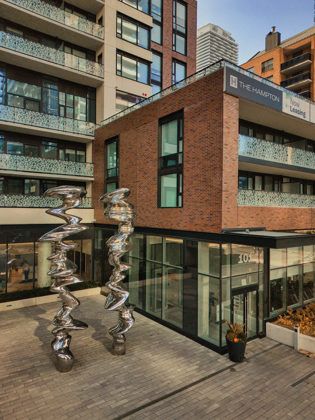
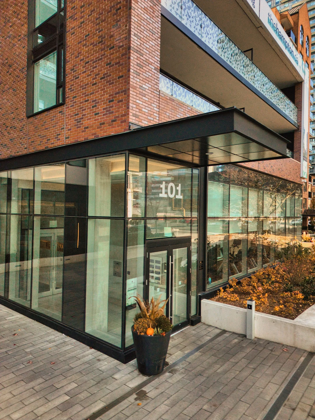
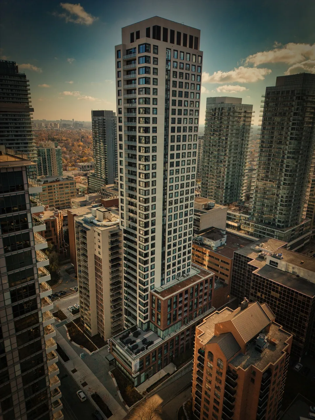
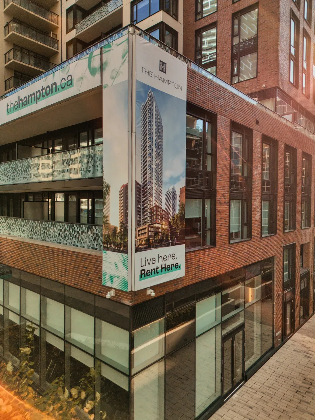
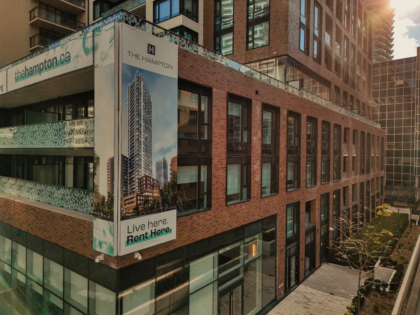
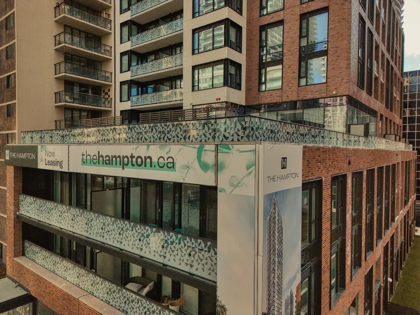
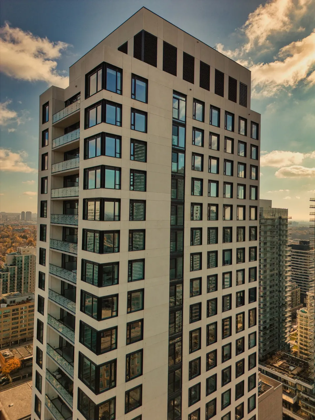
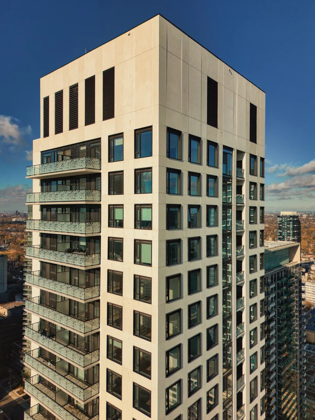
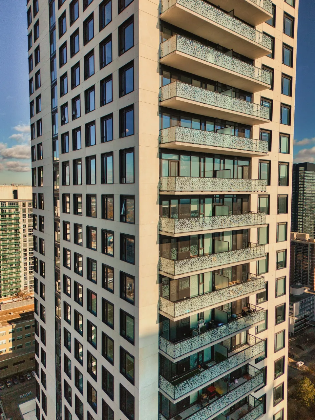
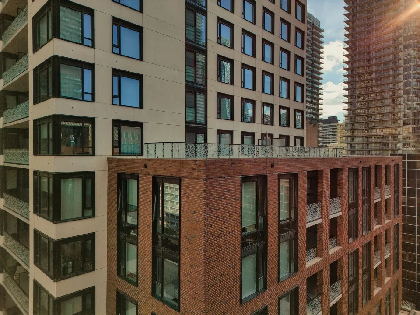
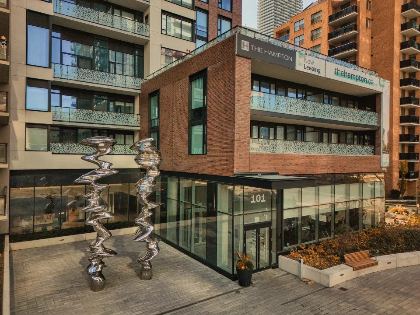
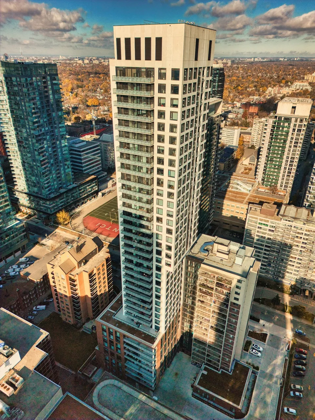
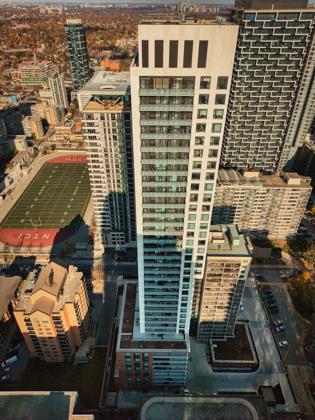
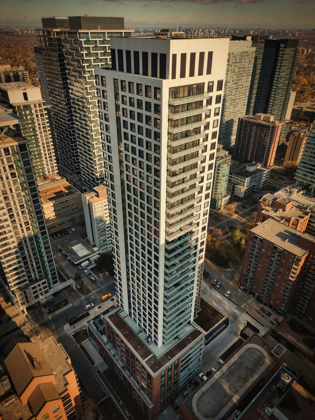
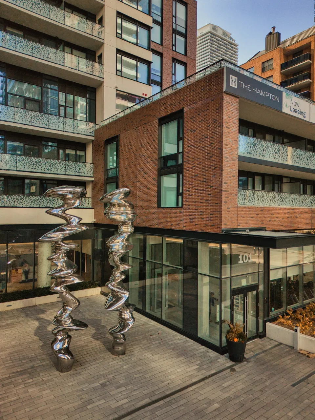
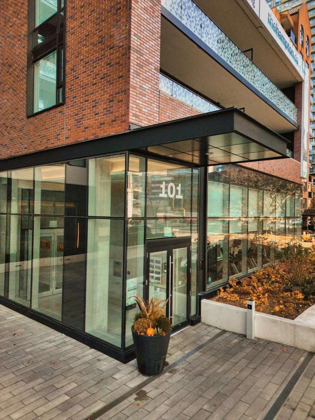
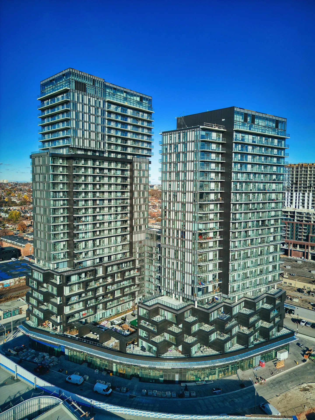
89–101 Roehampton is The Hampton, a purpose-built rental housing project in Midtown Toronto near Yonge and Eglinton. The development adds a new 38-storey residential tower to an existing 19-storey rental apartment building, increasing housing supply on the site while integrating new construction with retained rental units rather than replacing the existing community outright.
Where is 89–101 Roehampton located?
The project is located at 89–101 Roehampton Avenue in Toronto, just northeast of the Yonge and Eglinton intersection. This places it in one of Midtown Toronto’s most connected urban nodes, close to rapid transit, retail, employment, and neighborhood services, which makes the site especially relevant for residents seeking walkable rental housing in a high-demand area.
How tall is the new tower at 89–101 Roehampton?
The current project is described in recent sources as a 38-storey tower addition integrated with the existing 19-storey rental building on the site. Earlier planning materials referenced a 36-storey proposal, but more current project descriptions identify the built or finalized concept as a 38-storey addition.
How many residential units does the project add?
Recent project sources state that The Hampton adds 255 new rental units and retains 128 existing units, bringing the site’s total to 383 suites. One City of Toronto profile lists 256 units.
Does STATE operate in Canada and the U.S?
Yes, STATE operates in both Canada and the U.S.
Does STATE offer single‑source facade installation services exclusively in Canada, or are these services also available to the United States?
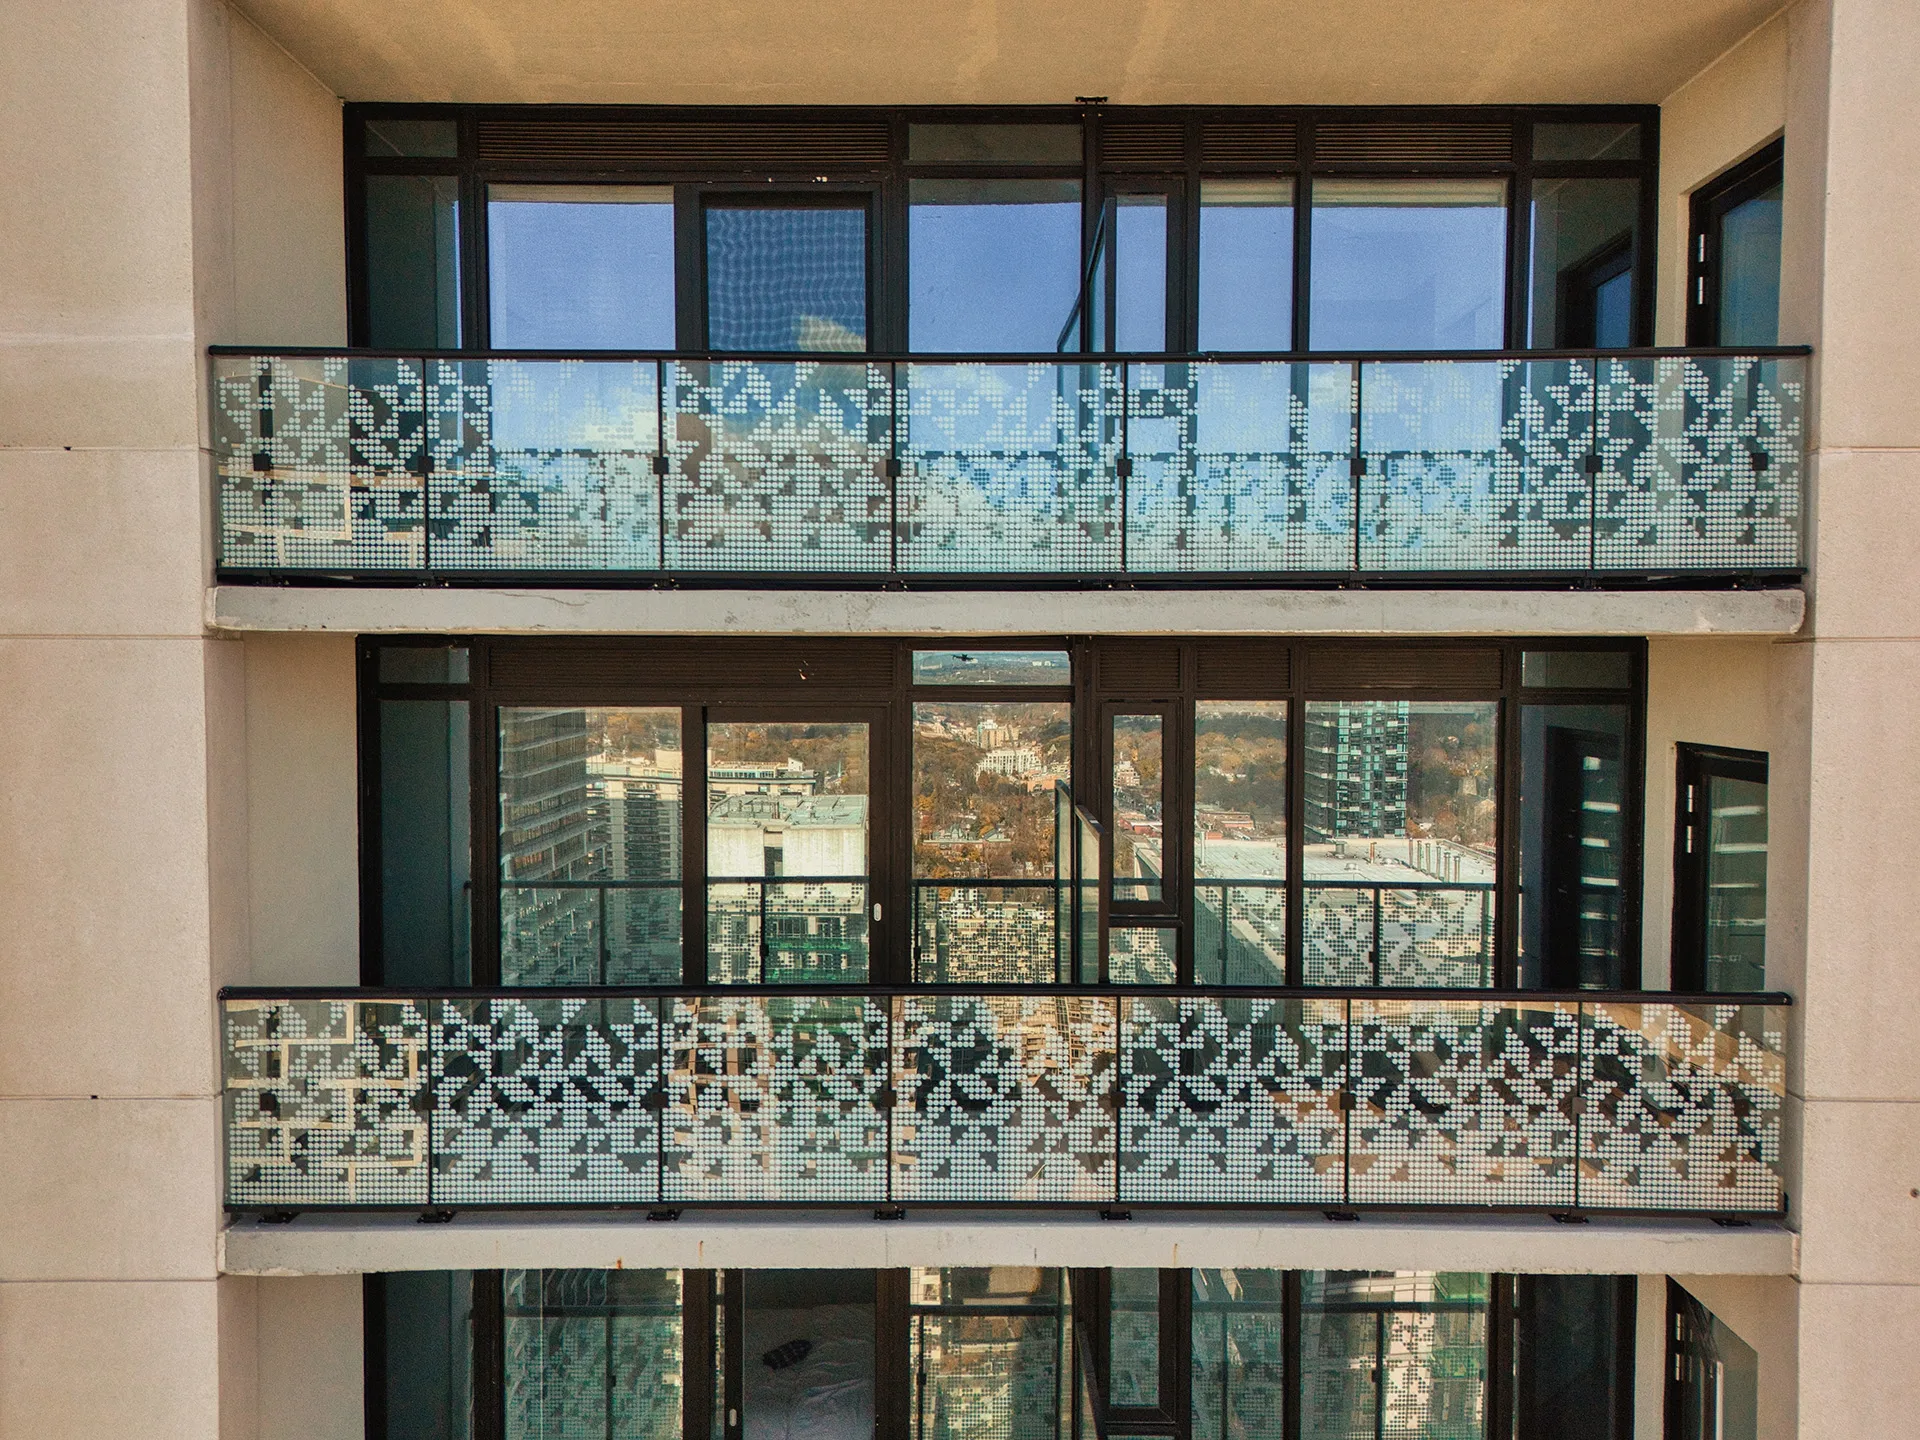
We offer our turnkey building facade solution both in Canada and the USA. STATE provides design, fabrication, installation, and testing under one contract, a single-source building envelope solution.
This model reduces coordination risk for general contractors and developers.
STATE has delivered single-source facades across Toronto, the GTA, and 13 cities across North America. Alongside multiple states across the United States in places such as California, Michigan, Colorado, and beyond.
Read about STATE's vertically integrated approach on the About page.
Where can I see more of STATE’s projects in the GTA and beyond?
STATE has completed facade projects across Toronto, Mississauga, Ottawa, Montreal, and cities throughout North America. The full project portfolio, including completed window wall, curtain wall, cladding, and mixed-system projects, is available on the STATE Projects page. Recent GTA and Ontario projects include Roehampton in Toronto; M City Towers 1, 2, and 3 in Mississauga; and Transit City Towers 1, 2, and 3 and East Blocks 4 & 5 in Vaughan.