
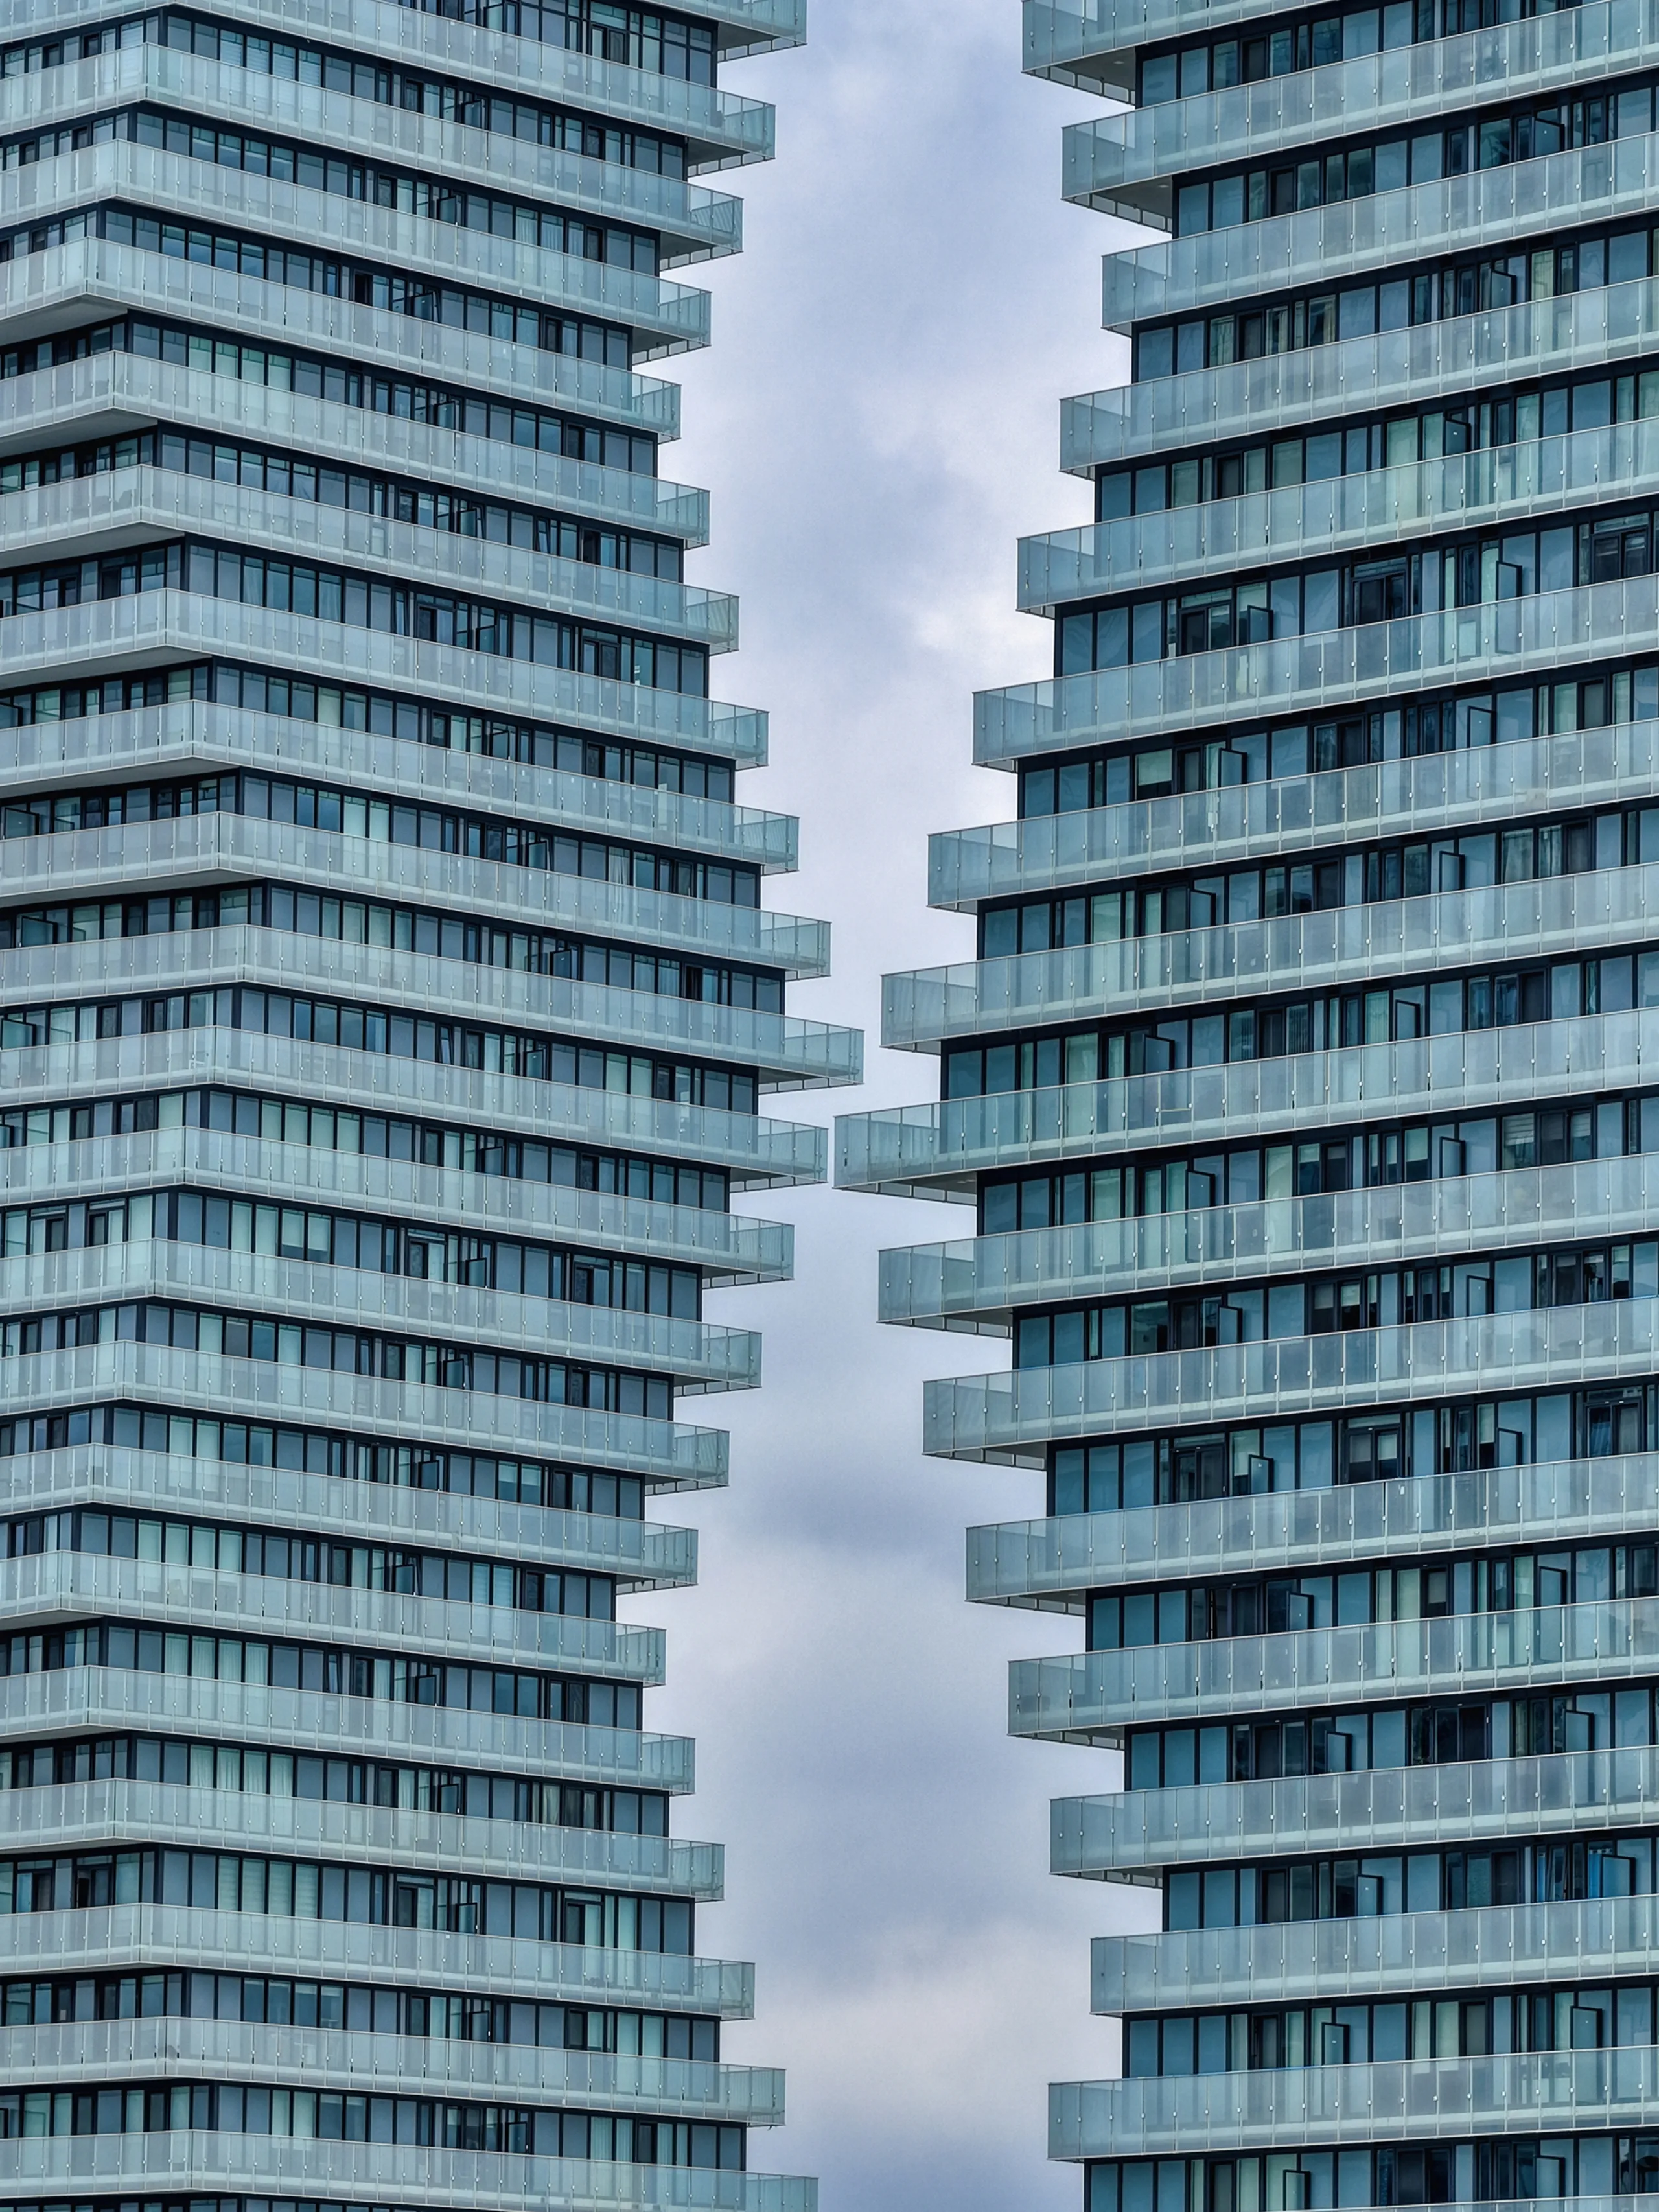

- Full-building street-level views of M City Towers 1 & 2 at Burnhamthorpe Road West and Confederation Parkway, showing both towers' zig-zag massing and relationship to the podium.
- Facade close-ups showing the window wall grid, floor-to-ceiling glazing, and dark aluminum mullions against the rotating floor plates.
- Podium-level views of the faceted glass wall cladding and ground-level retail and public realm.
- Detail shots of window wall module alignment as the tower geometry changes with each rotated floor plate — a technically demanding installation.
- Construction and near-completion images documenting STATE's facade installation progress across both towers simultaneously.
Window wall installation at 88 Queen Street Toronto by STATE
The M City 1 & 2 project stands out from a facade delivery standpoint because of the towers' unusual geometry. CORE Architects designed a structure where seven floor plates rotate and stack in a repeating pattern — meaning every floor is slightly offset from the one below it, with the whole tower completing one full zig-zag cycle and then reversing. For STATE, this meant window wall modules had to be fabricated and installed to accommodate continuously shifting structural alignment across 62 floors on two towers running simultaneously. Managing that complexity while maintaining production and installation schedules is a direct reflection of STATE's vertically integrated design, fabrication, and installation model.
No subcontractors, no finger-pointing, one accountable partner.
Learn about STATE’s single-source manufacturing capabilities — including its 262,279 sq ft facility and in-house glass fabrication.
Explore STATE’s full product lineup window wall, curtain wall, railing, cladding, and more.
RECENTLY VIEWED
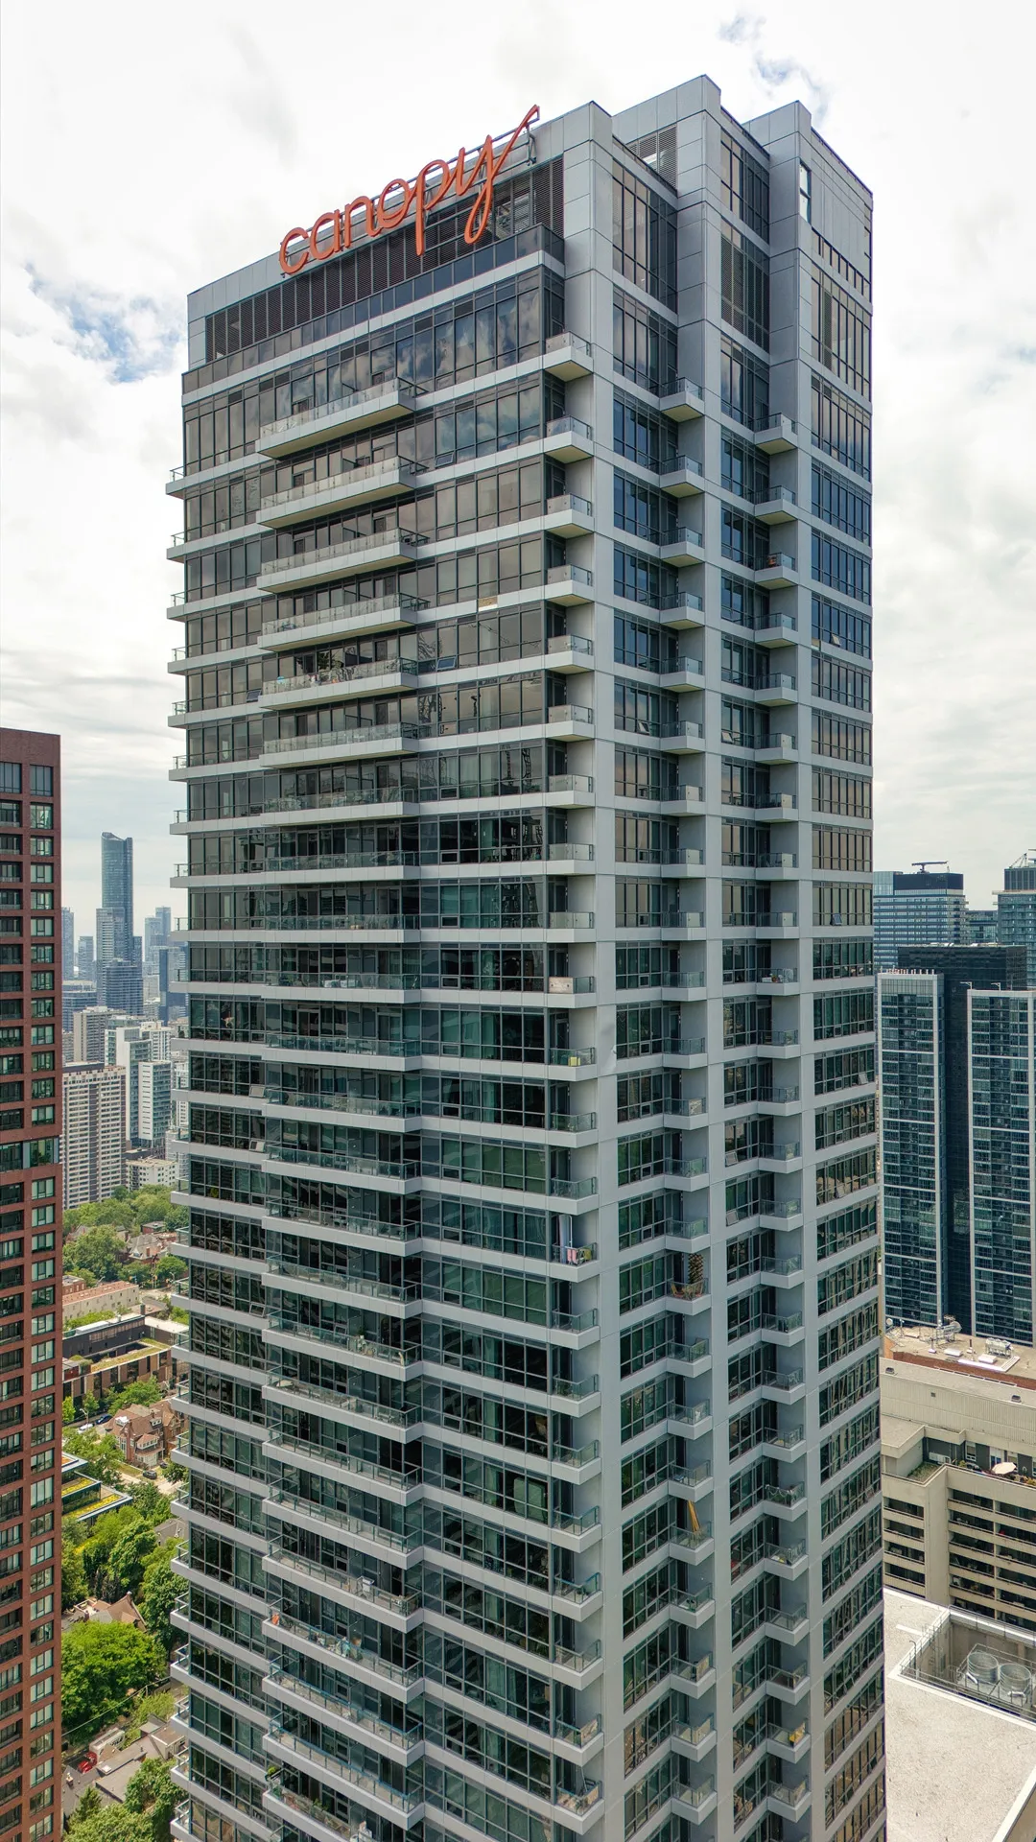
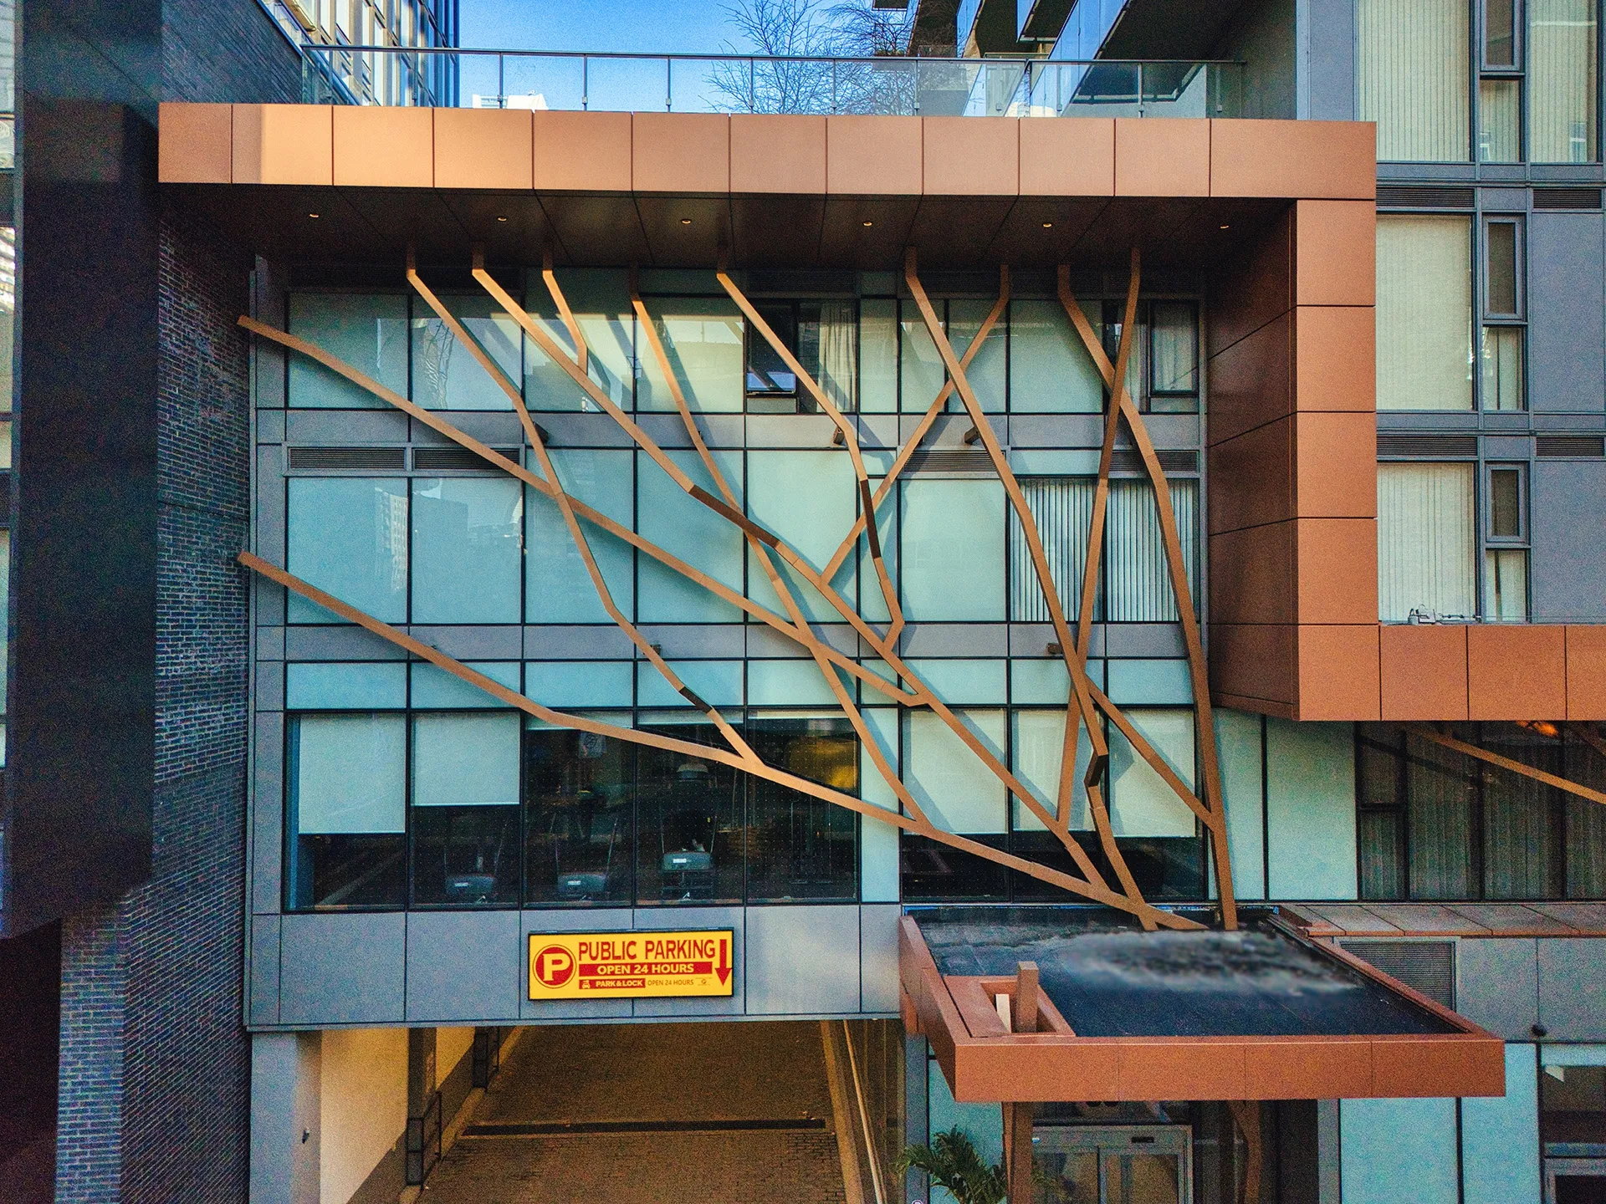
Each project was delivered under STATE’s single-source model, with design, fabrication, and installation managed by a single team. View STATE’s full project portfolio for the complete list of completed facades across North America.
Browse all state projectsFrequently Asked Questions
M City Towers 1 & 2 (M1 & M2) Mississauga facade project
Direct answers to the most common questions about the M City Towers 1 & 2 (M1 & M2) facade — who installed it, what systems were used, when it was completed, and how to see more STATE projects.
What was STATE's scope at M City Towers 1 & 2?
STATE supplied and installed over 4,300 windows across M City Towers 1 and 2 at 3900 Confederation Parkway in Mississauga. The scope covered the full window package across both 62-storey towers and their podiums, acting as the project's single-source facade partner for Urban Capital.
Learn about STATE’s capabilities
Who developed and designed M City Towers 1 & 2?
M City Towers 1 & 2 were developed by Rogers Real Estate Development Limited and Urban Capital Property Group, with architecture by CORE Architects and interior design by Cecconi Simone. EllisDon served as general contractor and RJC Engineers handled structural engineering on both towers.
Where is M City located in Mississauga?
M City Towers 1 & 2 are located at 3900 Confederation Parkway in Mississauga City Centre, at the corner of Burnhamthorpe Road West and Confederation Parkway — adjacent to Square One Shopping Centre and Mississauga City Hall, with access to Highways 403, 401, 407, and the QEW.
How many windows did STATE install at M City?
STATE installed over 4,300 windows across M City Towers 1 and 2, making M City one of the largest residential glazing packages STATE has delivered in the Greater Toronto Area and Mississauga.
Does STATE operate in Canada and the U.S?
Yes. STATE operates in both Canada and the U.S., delivering single-source building envelope solutions, covering design, fabrication, installation, and testing under one contract. STATE has completed projects across Toronto, the GTA, and 13 cities across North America, including projects in California, Michigan, Colorado, and beyond.
Does STATE offer single‑source facade installation services exclusively in Canada, or are these services also available to the United States?
We offer our turnkey building facade solution both in Canada and the USA. STATE provides design, fabrication, installation, and testing under one contract, a single-source building envelope solution.
This model reduces coordination risk for general contractors and developers.
STATE has delivered single-source facades across Toronto, the GTA, and 13 cities across North America, alongside multiple states across the United States, including California, Michigan, Colorado, and beyond.
Read about STATE's vertically integrated approach on the About page.
Where can I see more of STATE’s projects in the GTA and beyond?
STATE has completed facade projects across Toronto, Mississauga, Ottawa, Montreal, and cities throughout North America. The full project portfolio, including completed window wall, curtain wall, cladding, and mixed-system projects, is available on the STATE projects page. Recent GTA and Ontario projects include 700 Bay Street in Toronto; M City Towers 1, 2, and 3 in Mississauga; and Transit City Towers 1, 2, 3, and East Block 4 & 5 in Vaughan.