Frequently Asked Questions
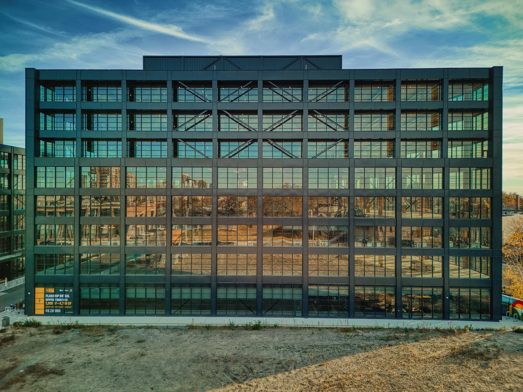
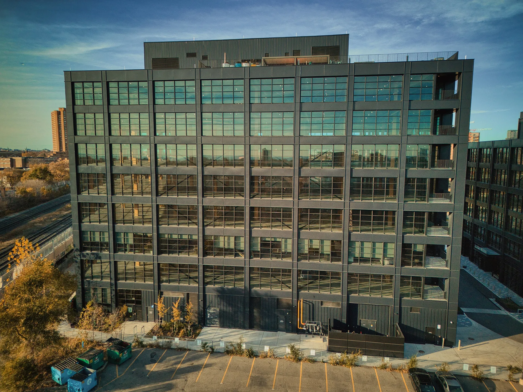
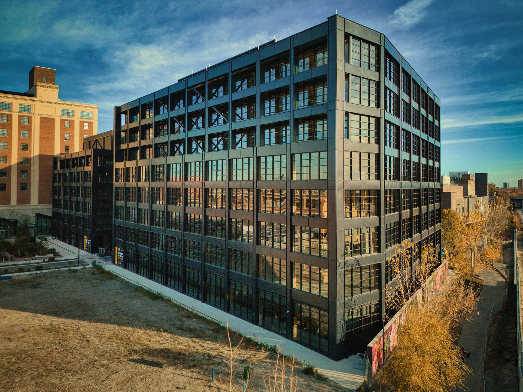
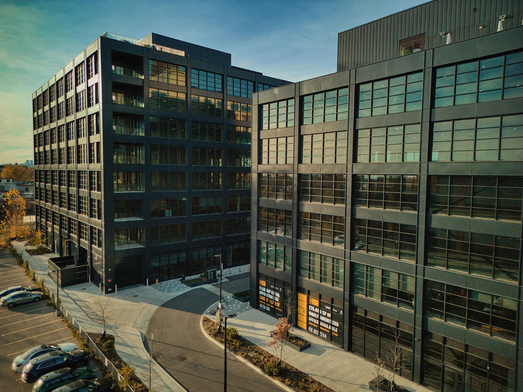
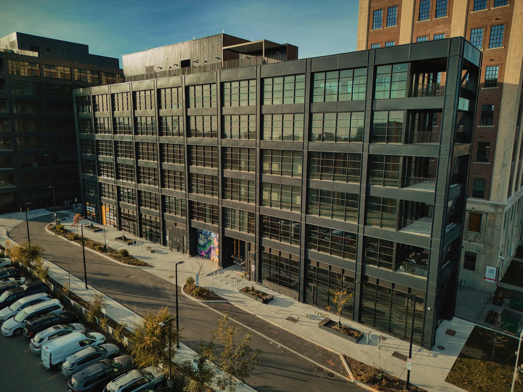
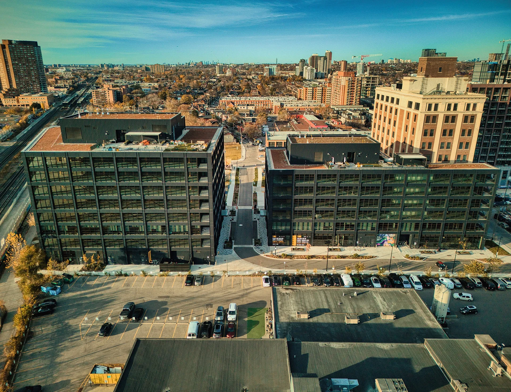
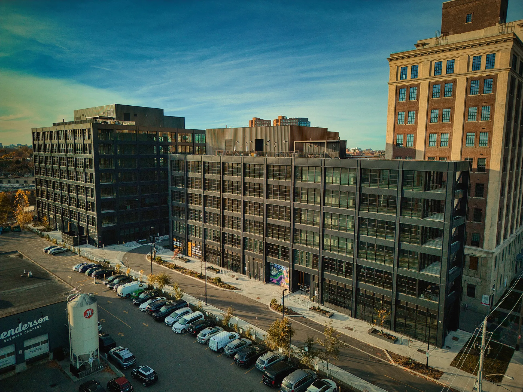
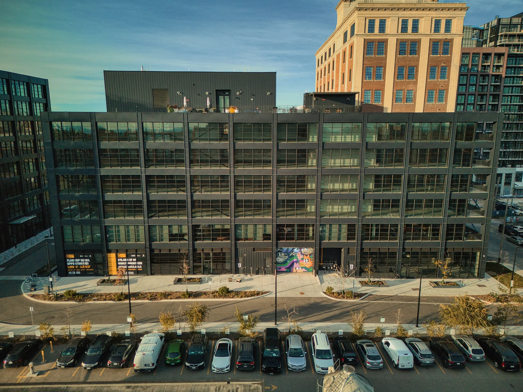
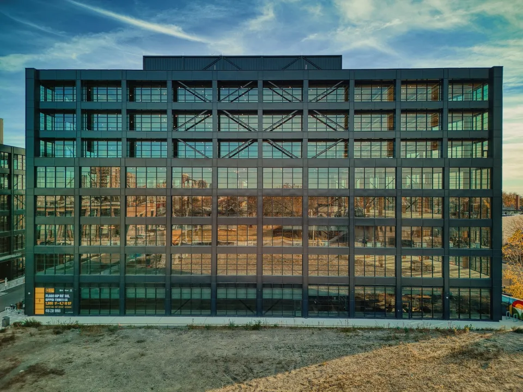
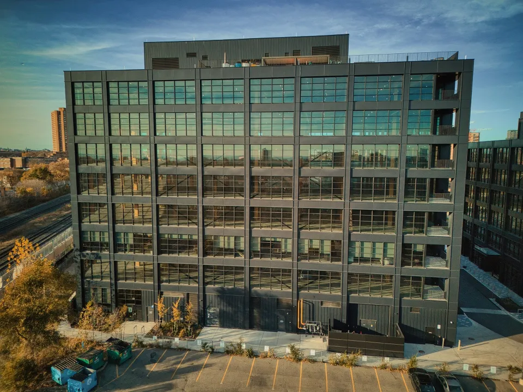
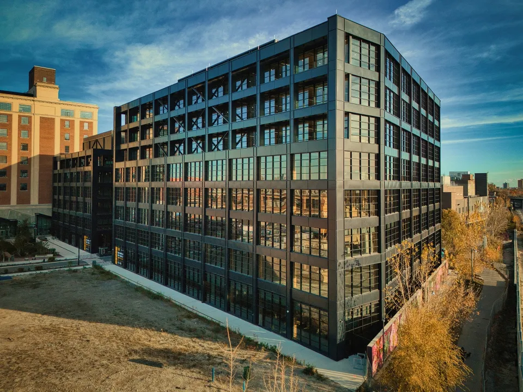
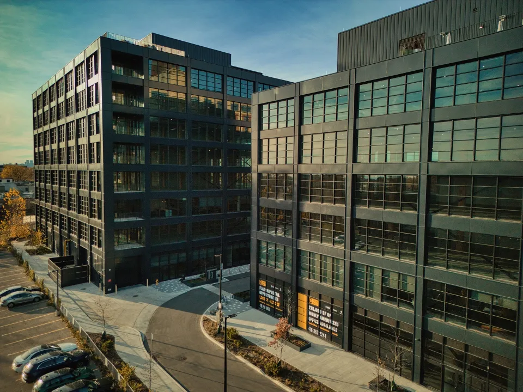
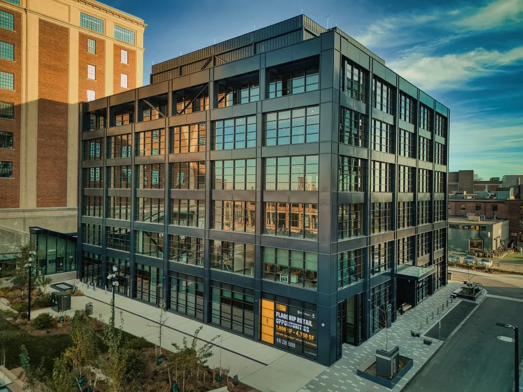
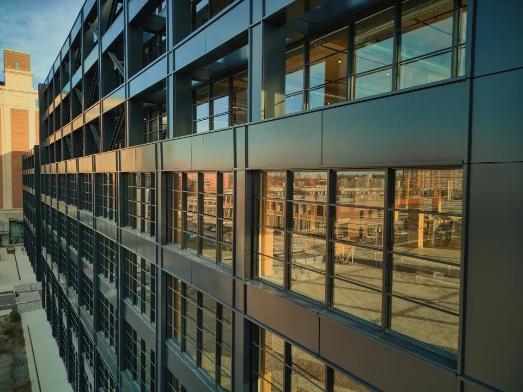
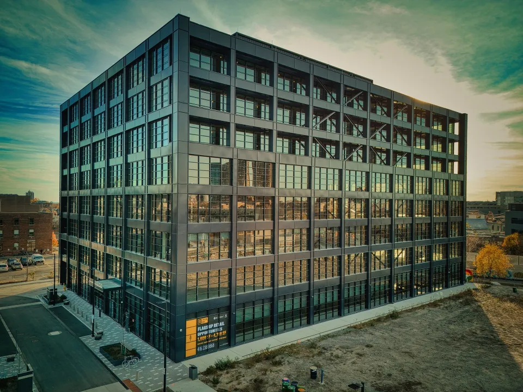
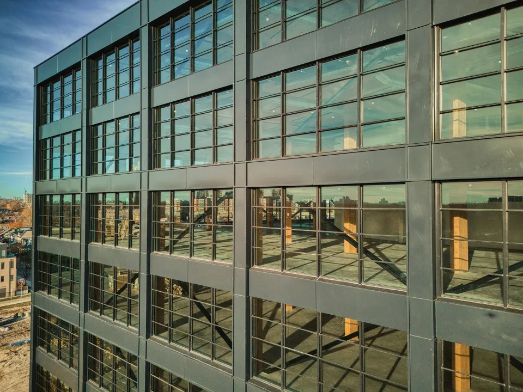
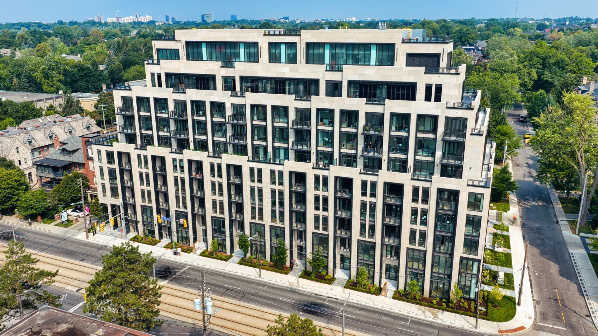
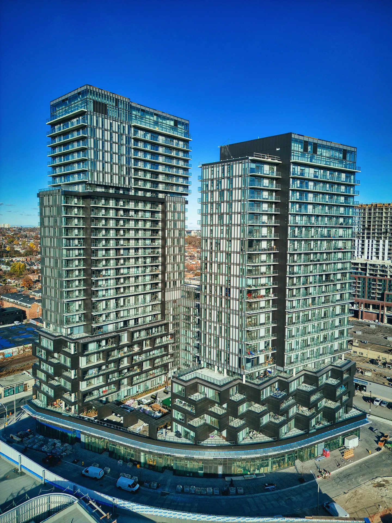
T3 Sterling Toronto facade project
Direct answers to the most common questions about the T3 Sterling facade — who installed it, what systems were used, when it was completed, and how to see more STATE projects.
What was STATE's scope at T3 Sterling?
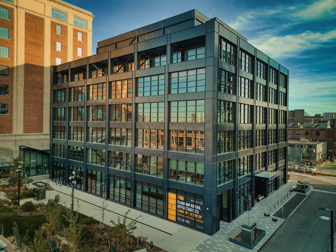
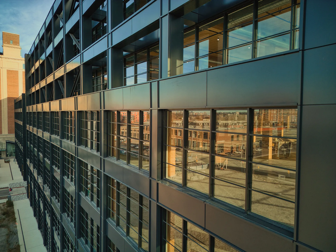
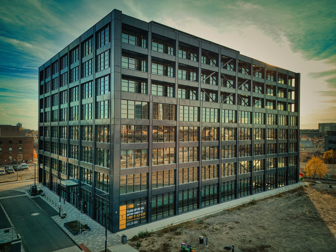
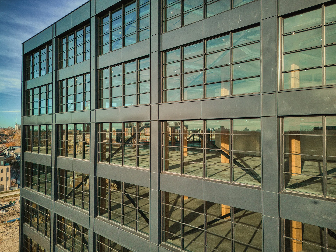
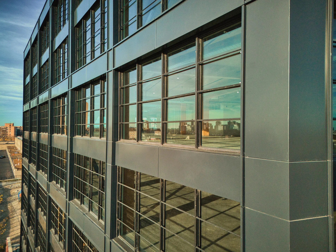
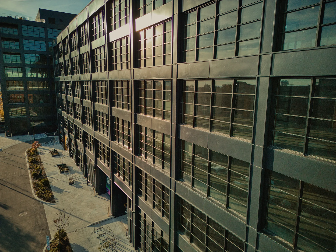
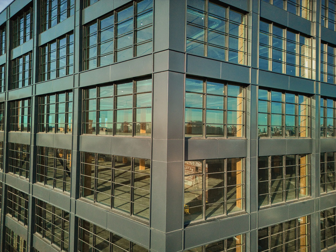
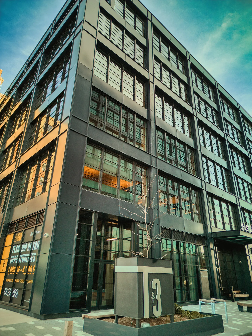
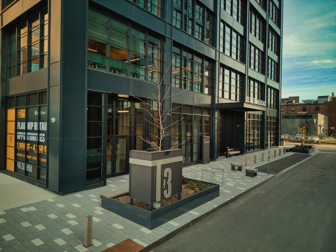
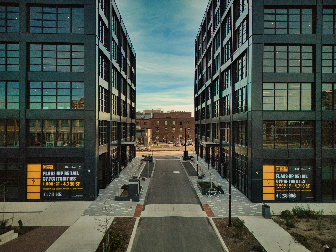
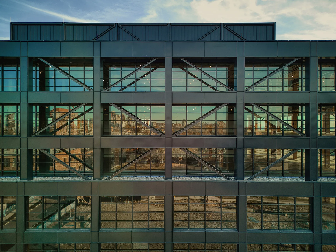
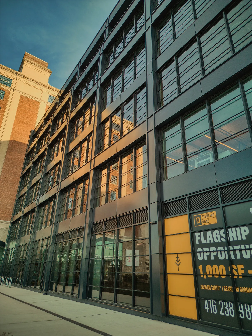
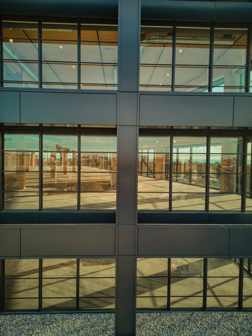
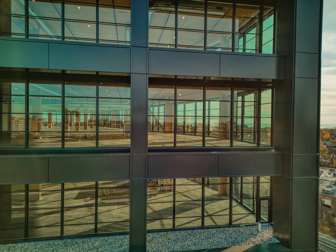
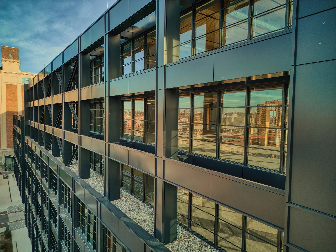
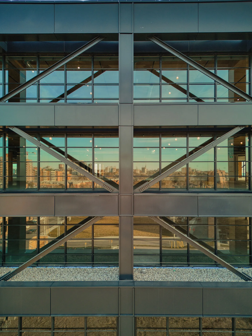
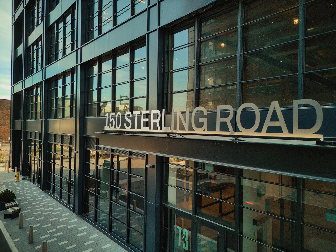
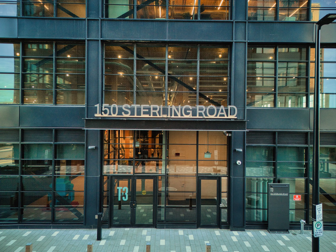
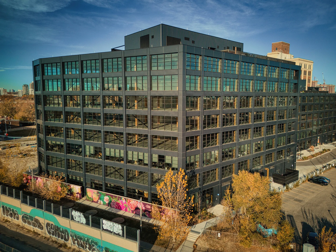
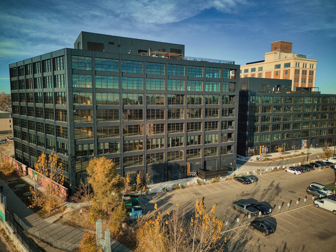
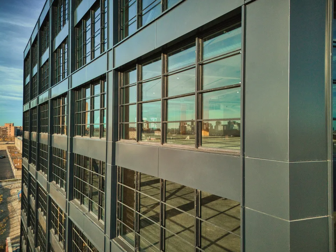
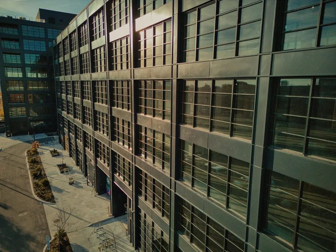
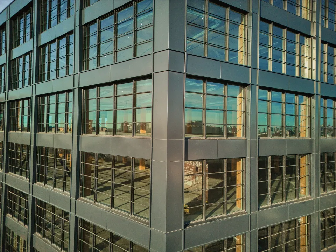
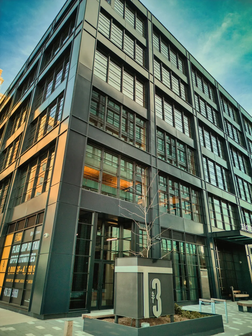
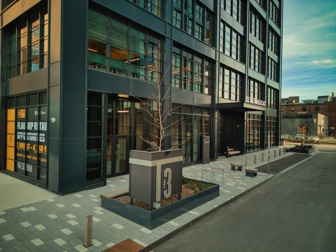
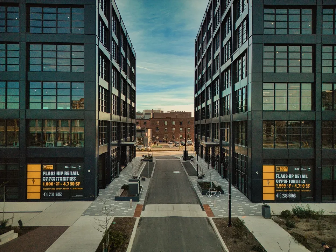
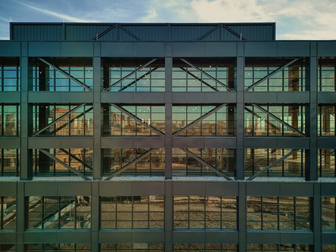
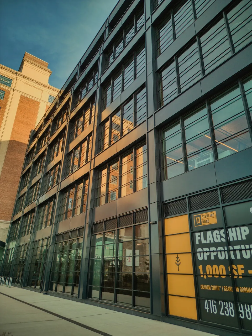
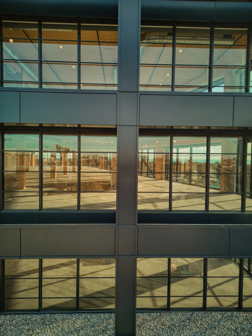
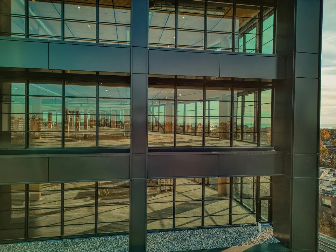
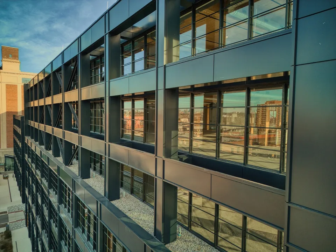
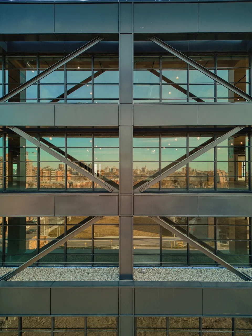
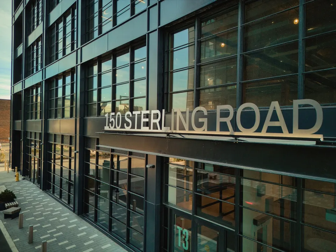
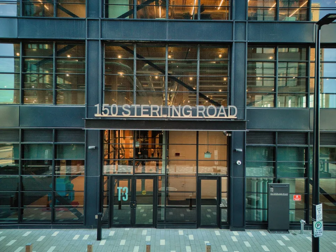
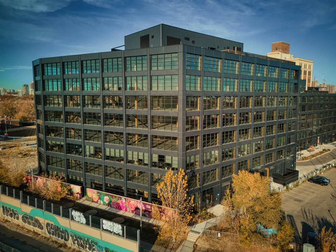
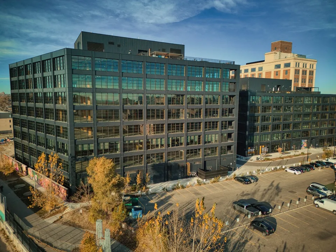
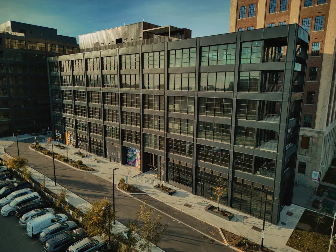
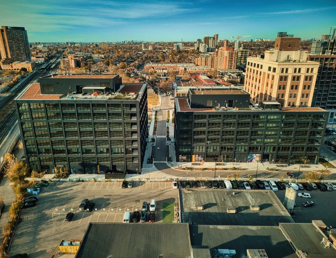
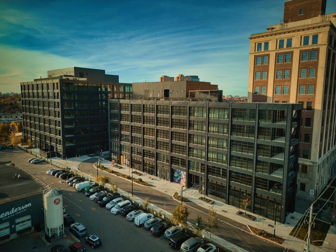
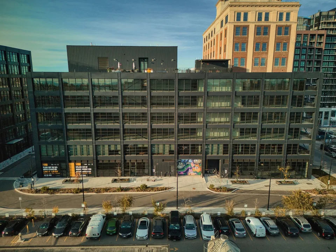
STATE supplied and installed Window Wall and Curtain Wall systems at T3 Sterling, covering the building envelope of the mass-timber creative office campus developed by Hines in Toronto's Junction Triangle neighbourhood. The project was completed in 2024.
Learn about STATE's capabilities
What are Window Wall and Curtain Wall, and where are they used at T3 Sterling?
Window Wall and Curtain Wall are unitized facade systems used across T3 Sterling's commercial elevations, delivering thermal performance and architectural glazing for the campus's mass-timber structure.
Explore STATE's full range of facade and railing products.
Does STATE offer single‑source facade installation services exclusively in Canada, or are these services also available to the United States?
We offer our turnkey building facade solution both in Canada and the USA. STATE provides design, fabrication, installation, and testing under one contract, a single-source building envelope solution.
This model reduces coordination risk for general contractors and developers.
STATE has delivered single-source facades across Toronto, the GTA, and 13 cities across North America, alongside multiple states across the United States, including California, Michigan, Colorado, and beyond.
Read about STATE's vertically integrated approach on the About page.
Where can I see more of STATE’s projects in the GTA and beyond?
STATE has completed facade projects across Toronto, Mississauga, Ottawa, Montreal, and cities throughout North America. The full project portfolio, including completed window wall, curtain wall, cladding, and mixed-system projects, is available on the STATE projects page.